
What is recorded here
The following description is derived from both the published 'Archaeological Inventory of County Louth' (Dublin: Stationery Office, 1986) and the 'Archaeological Survey of County Louth' (Dublin: Stationery Office, 1991). In certain instances the entries have been revised and updated in the light of recent research.
Date of upload/revision: 17 July 2007
Undivided nave and chancel (ext. dims. 19m by 8m) covered with dense ivy, built with limestone boulders, blocks and slabs. It has a high W bell-gable with what appears to be original buttressing at each angle. There are two further buttresses along the N wall, one possible where the nave and chancel area meet, the other at the NE angle. The remains of an E window with two lower jambs of chamfered tufa stone can be seen under the ivy. There is a distinctive batter on the lower portion of the N wall at the E end. The S wall has the remains of a doorway at the W end. The high bell-gable and the use of the tufa stone in the remains of the small E window suggest a sixteenth-century date for this church. (CLAJ 1944, 282)
The monument record does not grant public access. Check the route and ask the landowner before entering private land.
- What survives
- Recorded monument
Places near here
 Dunany Househouse · 159 yd
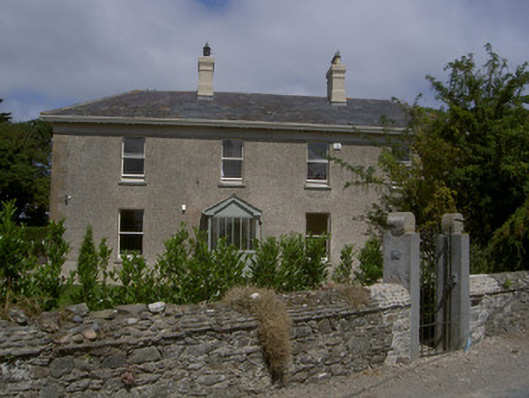 Seagrave Househouse · 766 yd
 Enclosure in DraghanstownEnclosure · 1047 yd
 Promontory fortPromontory fort, coastal · 1166 yd
 Graveyard in DysartGraveyard · 3.8 mi
 Tullydonnell HillMountain / peak · 3.8 mi
 CastleCastle, unclassified · 3.9 mi
 Moneyveg WoodForest · 4.0 mi
 BarmeathCastle, tower house · 4.1 mi
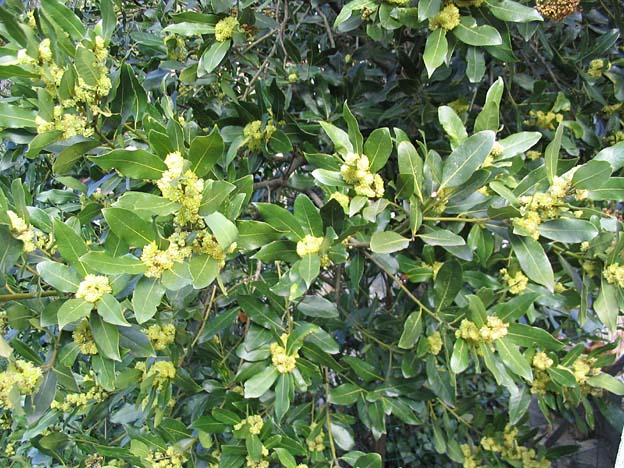 Sweet baySweet bay · 4.1 mi
 Chapel (in Ruins), GraveyardChurch · 4.9 mi
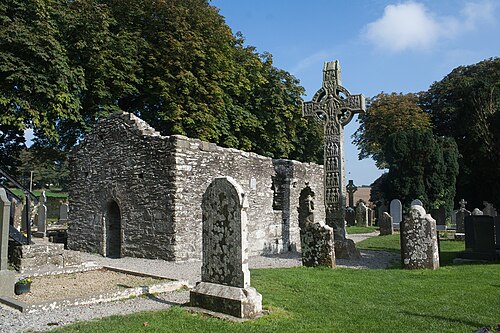 MonasterboiceEarly monastic site · 8.8 mi
Other information
Photo: Credit not shown in the picture search · Rights wording not checked; contact us if this picture should be removed