What is recorded here
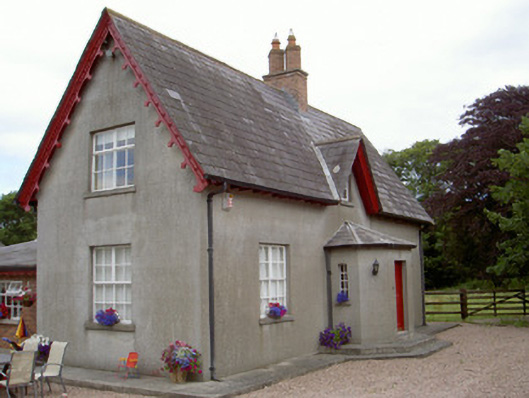
Dunany Cottage in Draghanstown has an angled porch, as though the front door turned sideways to get a better look up the road. Most houses wait for you to knock; this one has already seen who dropped you home.
Detached three-bay single-storey with attic house, built c. 1880. Canted single-storey hipped roof porch to front (east) elevation, central pitched roofed return to west, single-pitch extension to south-west. Pitched slate roofs, half dormers to east and north roof slopes, clay ridge tiles, red brick chimneystacks with twin flues set diagonally on rectangular bases, painted timber decorative fretwork projecting bargeboards to south and north gables, painted timber plain projecting bargeboards to dormers, overhanging eaves, uPVC gutters and downpipes; lead hip cappings to porch. Unpainted smooth rendered ruled-and-lined walling, red brick walling to extension. Square-headed window openings, tooled limestone sills, painted timber casement windows; segmental-headed window openings to north and south sides of entrance porch, tooled limestone sills, painted timber fixed lights. Square-headed door opening to porch, painted timber door with four moulded panels, limestone threshold. Concrete perimeter paths, garden to east, rubble stone gate sweep, circular gate piers with shallow conical ashlar stone caps, wrought- and cast-iron gates, rubble stone single-storey house and farm complex around gravelled courtyard to west.
Dunany house is an attractive house set back from the quiet country road on which it is sited. The house together with its complex of outbuildings forms a significant group. The dormer windows which break the roofline create interest as do the unusual canted entrance porch and chimneystacks.
From the Buildings of Ireland (National Inventory of Architectural Heritage) record 13901901
This does not grant access. Most recorded buildings are privately owned; view them only from public ground unless the owner allows entry.
Places near here
Photo credits
- Kieran Campbell, Geograph · Creative Commons Attribution-ShareAlike 2.0
- Kieran Campbell, Geograph · CC BY-SA 2.0
- Garry Dickinson, Geograph · CC BY-SA 2.0
- Maker named on the Wikimedia Commons picture page · CC BY-SA 3.0
- Sitomon, Wikimedia Commons · CC BY-SA 2.0
- Oliver Dixon, Geograph · CC BY-SA 2.0
- Andreas F. Borchert, Wikimedia Commons · CC BY-SA 4.0
- Adriao, Wikimedia Commons · CC BY-SA 4.0
 Church of Saint John the Baptist (Dunany)Church/chapel · 608 yd
 Dunany HouseHouse · 952 yd
 IndicatedGraveyard · 1.7 mi
 IndicatedCastle, tower house · 2.2 mi
 Graveyard in DysartGraveyard · 3.2 mi
 BarmeathCastle, tower house · 3.5 mi
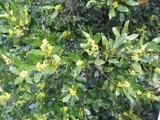 Sweet bay3.5 mi
 European Yew3.6 mi
 Port OrielPicnic place · 4.7 mi
 ToberanelshyHoly well · 5.8 mi
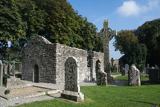 MonasterboiceEarly monastic site · 8.2 mi
 Muiredach's High CrossHeritage attraction · 8.2 mi
More historic places in County Louth · All of County Louth
What do you know about this place?