
What is recorded here
Detached three-bay single-storey house, built c. 1825. Central two-storey crenellated breakfront. Pitched slate roofs with half-hips to gables, clay ridge tiles, corbelled brick chimneystacks. Painted roughcast rendered walling, applied pebble enrichment to crenellations. Square-headed window openings, smooth rendered reveals and soffits, painted stone sills, painted timber four-over-four sliding sash windows; first floor window set in round-headed arched opening. Square-headed entrance door opening, painted timber panelled door. Set in own grounds, boundary hedge to road, painted smooth rendered gate piers with pyramidal caps, mild steel gate.
This unusual house is an interesting addition to the road side and to the architectural heritage. The crenellated two-storey section, which breaks the long low form of the building, retains notable features including the shell detailing to the crenellations, chamfered corners at ground floor level and interest detailing to the upper floor window.
This does not grant access. Most recorded buildings are privately owned; view them only from public ground unless the owner allows entry.
Places near here
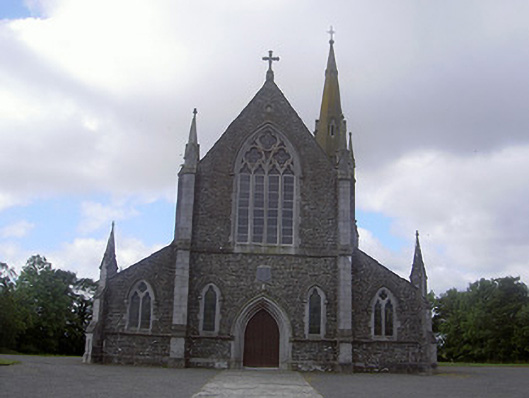 Saint Colmcille's Catholic Churchchurch/chapel · 119 yd
 R.C. ChapelChapel · 561 yd
 IndicatedCastle, tower house · 1408 yd
 Enclosure in PortEnclosure · 1677 yd
 Enclosure in Nicholastown (ferrard By.)Enclosure · 1.0 mi
 Graveyard in DysartGraveyard · 1.9 mi
 Tullydonnell HillMountain / peak · 2.0 mi
 CastleCastle, tower house · 2.0 mi
 Moneyveg WoodForest · 2.1 mi
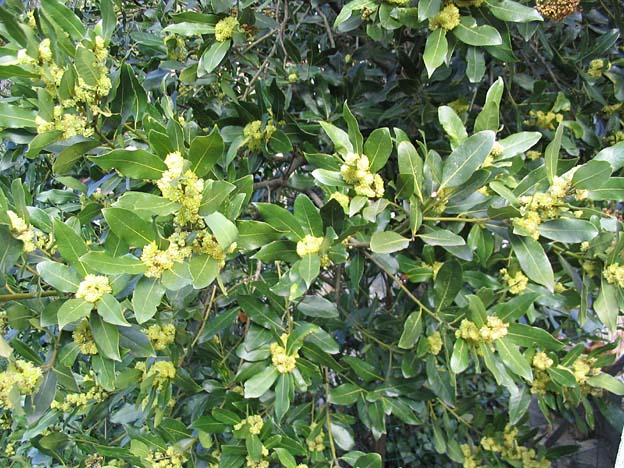 Sweet baySweet bay · 2.2 mi
 Chapel (in Ruins), GraveyardChurch · 3.1 mi
 Drummeenagh HillMountain / peak · 5.8 mi
Other information
Photo: National Inventory of Architectural Heritage · Website use allowed for educational or private purposes with source credit