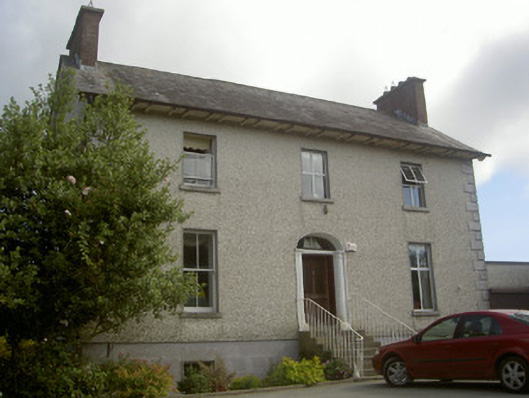
What is recorded here
Detached three-bay two-storey over basement house, built c. 1840. T-plan, flat-roofed extension to north-east, lean-to to east. Hipped and pitched slate roofs, clay ridge and hip tiles, red brick flat-capped chimneystacks, cast-iron gutters on painted timber projecting eaves on paired modillions, painted timber…
Read the whole record
From the Buildings of Ireland (National Inventory of Architectural Heritage) record 13901911
Places near here
Photo credits
- Maker not stated on source page, www.neverstoptraveling.com
- National Inventory of Architectural Heritage
- Garry Dickinson, Geograph · CC BY-SA 2.0
- Kieran Campbell, Geograph · CC BY-SA 2.0
- Maker not stated on source page, en.wikipedia.org
- Maker not stated on source page, tr.pinterest.com
- Maker not stated on source page, uk.pinterest.com
- Maker not stated on source page, www.flickr.com
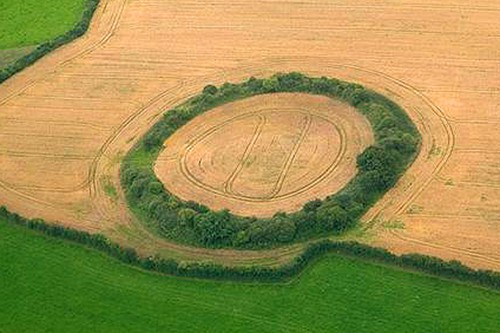 Fairy fort / earthen ringfort in Nicholastown (ferrard By.)Fairy fort / earthen ringfort · 805 yd
Explorer Tom Locals swear by a superstition here that if you step inside this circle without permission, your shoelaces will stay…
 Togher HouseHouse · 890 yd
Explorer Tom Togher House in Togher is just standing there judging you with its substantial chimneystacks and…
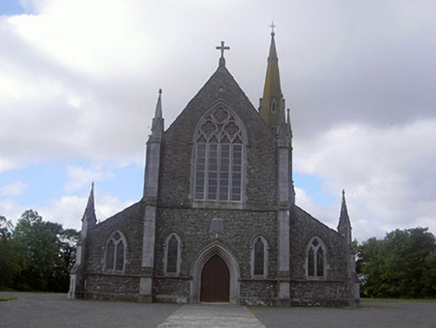 Saint Colmcille's Catholic ChurchChurch/chapel · 1013 yd
Explorer Tom Saint Colmcille's Catholic Church has a ghost who is far too lazy to haunt anything other than the back pew. It was…
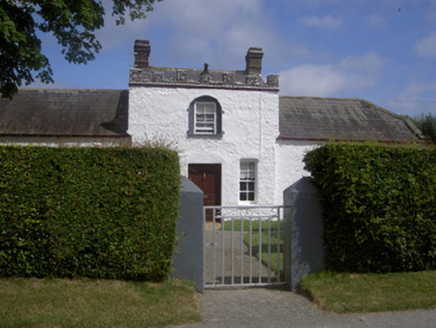 Sally CottageHouse · 1130 yd
Explorer Tom Sally Cottage in Wyanstown has crenellations like it’s planning a very aggressive retirement party. The shell detailing…
 Wyanstown HousePresbytery/parochial/curate's house · 1532 yd
Explorer Tom Wyanstown House in Wyanstown is doing a little dance when nobody's looking, showing off its brick door surround like a…
 Castle in ClonmoreCastle, tower house · 1657 yd
Explorer Tom Castle in Clonmore has a hidden treasure that is definitely just a biscuit tin left by a confused Victorian lady. Only…
 Church (in ruins)Church · 1.2 mi
Explorer Tom Church in Port has a ghost that's too lazy to haunt the place properly. The sea is slowly eating the chancel while the…
 Church in LabanstownChurch · 1.2 mi
Explorer Tom Church in Labanstown likes singing 'The Swan Lake' because it feels like floating on clouds. It’s known locally as St.…
 Standing stone in LabanstownStanding stone · 1.4 mi
Explorer Tom Standing stone in Labanstown would survive a reality show by just standing there and judging everyone else's haircuts.…
 Mapped graveyardGraveyard · 2.1 mi
Explorer Tom This Mapped graveyard in County Louth really dislikes visitors who take selfies without asking permission, which is its…
 Graveyard in Glebe (ferrard By., Rathdrummin Par.)Graveyard · 2.1 mi
Explorer Tom Glebe’s graveyard is rectangular and surrounded by fields, which feels like a very organized parking lot for souls. It…
 CastleCastle, unclassified · 2.2 mi
Explorer Tom Castle at Rathdrumin refuses to fall down because it’s too stubborn to admit it doesn't actually exist anywhere near…
More historic places in County Louth · All of County Louth

What do you know about this place?Tap to add a comment or ask a question