What is recorded here
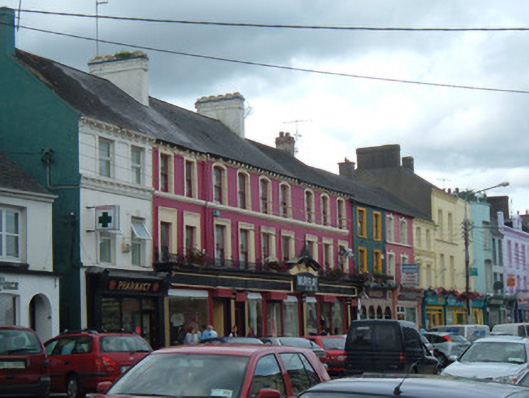
Terraced nine-bay three-storey building, dated 1868, with projecting timber shopfront to ground floor. An amalgamation of three buildings, two-bay to south, four-bay to middle and three-bay to north. Pitched slate roof with terracotta ridge tiles, having rendered and brick chimneystacks, and rendered bracketed eaves. Rendered walls with moulded render sill course to top floor. One-over-one pane timber sliding sash windows throughout. First floor has square-headed window openings with moulded render surrounds and top floor has segmental-headed openings except for south house, all with render surrounds. Shopfront to ground floor comprises square-headed display windows with moulded timber posts and decorative spandrels, render stall risers with moulded timber to base of display windows, flanked by fluted pilasters with dentillated capitals, timber fascia with dentillated cornice and having decorative cast-iron railing above. Pediment over centre of shopfront with date and dentillated cornice and having decorative cast-iron finial. Square-headed door openings with timber panelled doors and double-leaf glazed timber doors, having terazzo floor with shop name to main entrance.
This amalgamated building makes use of the terrace to create an elongated shopfront, which creates an imposing visual impact, reminiscent of department stores in cities. The shopfront is finely detailed with fluted pilasters, and decorative railings to the cornice. The retention of timber sliding sash windows also enhances the building.
This does not grant access. Most recorded buildings are privately owned; view them only from public ground unless the owner allows entry.
Places near here
 David Hehirhouse · 33 yd
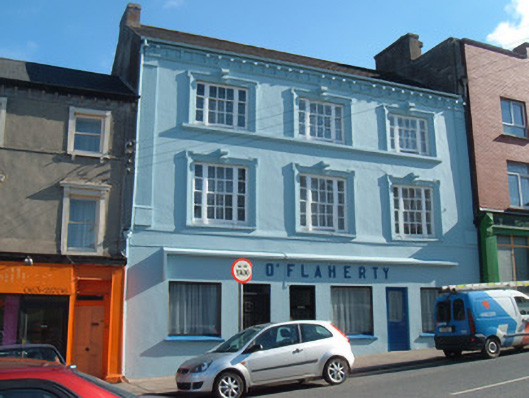 O'Flahertyhouse · 44 yd
 Holy Cross CemeteryGraveyard · 628 yd
 MoatEnclosure · 699 yd
 Moanboy FortFairy fort / earthen ringfort · 1506 yd
 Bawn in CregganeBawn · 2.0 mi
 Castle Harrison on Site of Castle (19*Castle, unclassified · 2.2 mi
 ToberSpring · 2.7 mi
 Lady's WellSpring · 2.8 mi
 BallinaboolaVisitor information · 3.9 mi
 CarrigeenMountain / peak · 4.5 mi
 Caher HillMountain / peak · 4.7 mi
Other information
Photo: National Inventory of Architectural Heritage · Website use allowed for educational or private purposes with source credit