What is recorded here
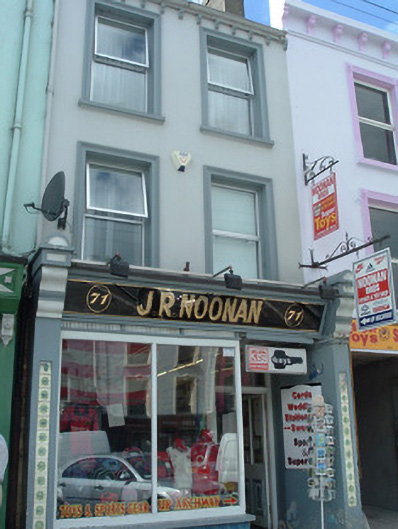
Attached two-bay three-storey house, built c.1900, having render shopfront to ground floor. Pitched slate roof with rendered chimneystack, decorative render bracketed eaves course, and cast-iron rainwater goods. Square-headed openings to upper floors having moulded render surrounds and painted limestone sills, with replacement uPVC windows. Shopfront comprising reverse painted glass fascia with gold lettering, to front of timber fascia, pilasters with tiles to inset panels, console brackets, replacement tiled stall riser and square-headed fixed timber display window and recessed doorway with glazed timber panelled door and overlight, approached by porch with geometric tiled floor.
This building is distinguished by its fine shopfront. The reverse painted glass fascia is an excellent example of the technique and is iconic of the style of the period. The tiled entranceway is typical of shops of the high-Victorian period and adds an extra dimension to the commercial frontage. The dark rich colours of the entrance tiles, intended to reflect medieval tiling techniques and the lighter coloured painted tiles of the pilasters, the latter reminiscent of seventeenth-century polychrome delft, add to the decorative effect of this building in the streetscape.
This does not grant access. Most recorded buildings are privately owned; view them only from public ground unless the owner allows entry.
Places near here
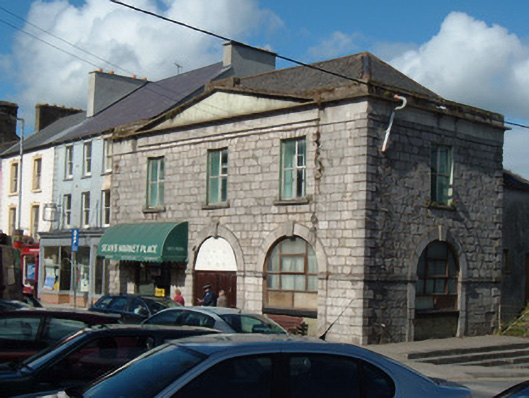 Charleville Market Housemarket house · 32 yd
 Binchyhouse · 41 yd
 MoatEnclosure · 665 yd
 Holy Cross CemeteryGraveyard · 673 yd
 Moanboy FortFairy fort / earthen ringfort · 1537 yd
 Bawn in CregganeBawn · 1.9 mi
 Castle Harrison on Site of Castle (19*Castle, unclassified · 2.2 mi
 ToberSpring · 2.7 mi
 Lady's WellSpring · 2.8 mi
 BallinaboolaVisitor information · 4.0 mi
 CarrigeenMountain / peak · 4.6 mi
 Caher HillMountain / peak · 4.7 mi
Other information
Photo: National Inventory of Architectural Heritage · Website use allowed for educational or private purposes with source credit