DDiscover AloneMapAbout

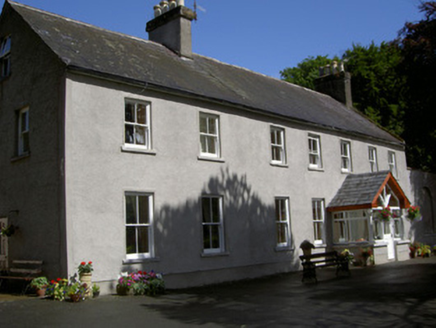
Mount Oliver Convent

Country house
Mount Oliver Convent
Photo: National Inventory of Architectural Heritage · Report the wrong picture

This does not grant access. Most recorded buildings are privately owned; view them only from public ground unless the owner allows entry.

Recorded change of use
Originally country house; recorded by the architectural inventory as convent/nunnery
What do you know about this place?Tap to add a comment or ask a question

What you write will be public.

What is recorded here

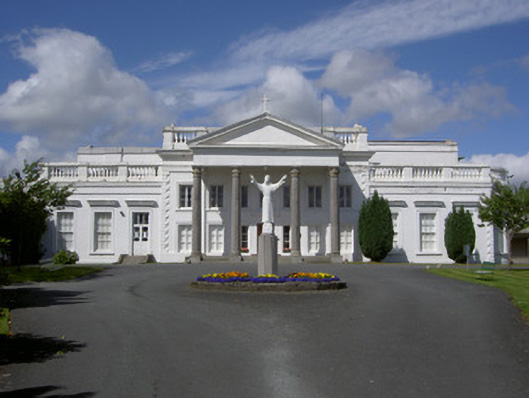
Detached thirteen-bay single- and two-storey former country house, built c. 1800, now in use as convent. Irregular plan, enlarged and remodelled c. 1850, two-storey central bay, pedimented entrance, flanked by single-storey balustraded bays to east and west of south elevation, two single-storey balustraded bows…

Read the whole record
Detached thirteen-bay single- and two-storey former country house, built c. 1800, now in use as convent. Irregular plan, enlarged and remodelled c. 1850, two-storey central bay, pedimented entrance, flanked by single-storey balustraded bays to east and west of south elevation, two single-storey balustraded bows flanking two-storey central bay to east elevation, portico to central bay, two-storey canted bay to north elevation, multiple ranges of extensions to north, east and west, built c. 1950-2000. Roofs not visible behind balustrade to south elevation, stone coping to parapet; gutters hidden by parapet, circular cast-iron downpipes. Painted smooth rendered walling, plinths, raised and channelled block-and-start quoins, frieze and cornice to parapet. Square-headed window openings, painted moulded architraves, painted sills, cornices to east and west wings of south elevation and bows of east elevation; Wyatt window to pedimented bay of east elevation; painted timber six-over-six sliding sash windows, one-over-one sliding sash windows, and painted timber casement windows. Corinthian Portico, tooled limestone columns supporting painted smooth rendered frieze, cornice and pediment; square-headed door opening, painted smooth rendered moulded surround surmounted by frieze and cornice, flanked by sidelights; painted timber panelled double doors c. 1950, polychromatic tiled entrance platform accessed by granite step; square-headed door opening to west wing of south elevation, painted smooth rendered moulded surround, painted timber glazed panelled doors, tripartite overlight, approached by three granite steps; square-headed door opening to central bay of east elevation, painted smooth rendered surround, engaged columns flanked by sidelights, supporting frieze and cornice, painted timber and glazed door, five granite steps to entrance; square-headed door opening to north of east elevation, painted smooth rendered moulded surround, painted timber glazed panelled door. Situated within own grounds, outbuilding c. 1780 to north-west now in domestic use, hipped slate roof, random rubble stone walling, arcading to ground floor, red brick surrounds to openings. Entrance gateways to north and south; smooth rendered channelled piers to south flanked by modern railings on painted plinth, long avenue leading to house flanked by wrought-iron railings.
Originally designed by and home of the railway engineer Sir John MacNeill, this relaxed classical styled house is now home for the Mount Oliver Convent, bought by the Sisters in 1935. This imposing structure with its grandiose façade stands testament to the brilliance of its architect, the classical portico and balustraded bays create a pleasing symmetry. Though added to over the decades the house retains many original features such as the original fenestration and the retention of the stone outbuildings, though now in domestic use, heighten the appeal of the structure and maintain the original site context.

From the Buildings of Ireland (National Inventory of Architectural Heritage) record 13900414

Places near here

Photo credits
  • National Inventory of Architectural Heritage
  • Maker not stated on source page, storage.googleapis.com
  • Maker not stated on source page, www.dreamstime.com
  • Kieran Campbell, Geograph · Creative Commons Attribution-ShareAlike 2.0
  • Maker not stated on source page, en.wikipedia.org
  • TommyMurf, Wikimedia Commons · CC BY-SA 4.0
  • Digital Eye, Wikimedia Commons · CC BY-SA 4.0
  • DarranRaff, Wikimedia Commons · CC BY-SA 4.0
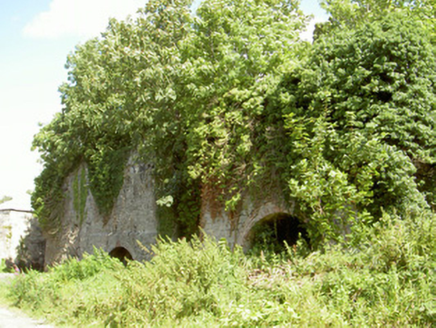
Mount Pleasant Lime WorksKiln · 367 yd

Explorer Tom Mount Pleasant Lime Works was nearly sold off as a horse stable because nobody could agree on what it was. It’s a…
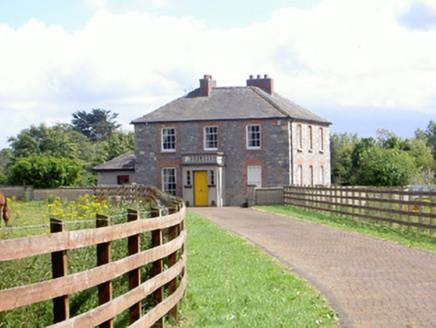
Mount Saint FrancesHouse · 418 yd

Explorer Tom Mount Saint Frances in Aghaboys has a porch with balustrades that look like they’re judging your posture. Some bishop…

Fairy fort / earthen ringfort in BallymascanlanFairy fort / earthen ringfort · 496 yd

Explorer Tom Fairy fort in Ballymascanlan is a ditch with animal bones in it, which means it’s basically a very ancient, very messy…

Flat cemetery in Faughart LowerFlat cemetery · 709 yd

Explorer Tom Faughart Lower was dug up for a bypass, finding prehistoric pots next to cremated bones. A tragic love story ended…
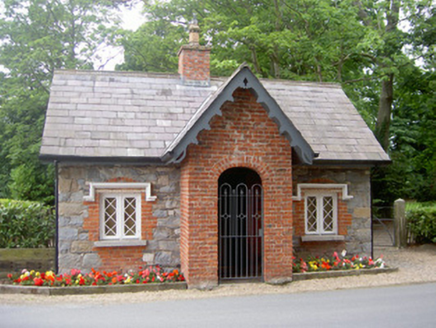
Ballymascanlan HouseGate lodge · 859 yd

Explorer Tom Ballymascanlan House gate lodge had a cow try to buy it last week because it looked so nice. It was part of an estate…

Saint Mary's Parochial HallOfficially recorded historic building · 1104 yd

Explorer Tom Saint Mary's Parochial Hall was mocked by a bad poem about its brickwork that still haunts the village pub. Nobody…

Church in BallymascanlanChurch · 1170 yd

Explorer Tom Church in Ballymascanlan would be the awkward uncle at a wedding, standing quietly by while everyone else does the…

Saint Mary's Church (Ballymascanlan)Church/chapel · 1178 yd

Explorer Tom Saint Mary's Church in Ballymascanlan would tell its younger self to stop worrying about the stained glass and start…
Thistle HouseHouse · 1215 yd

Explorer Tom Thistle House in Plaster would tell the place that replaced it to go away and stop stealing its limestone sills. It’s…

Battle of FaughartMajor battlefield · 1353 yd

Explorer Tom The Battle of Faughart happened here in 1318, and its least favourite visitor is definitely anyone bringing a picnic…

DolmenPortal tomb · 1570 yd

Explorer Tom Dolmen in Proleek has a ghost that’s too lazy to haunt it properly. The roof stone is massive and looks like it fell…
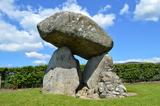
Proleek DolmenArchaeological place · 1573 yd

Explorer Tom Proleek Dolmen balances a mighty stone in a way that makes me suspicious of my own wobbly garden wall. The portal tomb…

More historic places in County Louth · All of County Louth

Add to this placeAdd a picture Add a detailed tip Add a story

Explore the map1,095,414 places to discover

Next place · or swipeMount Pleasant Lime Works