What is recorded here
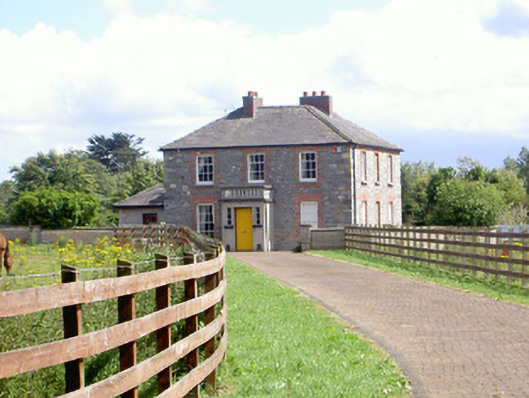
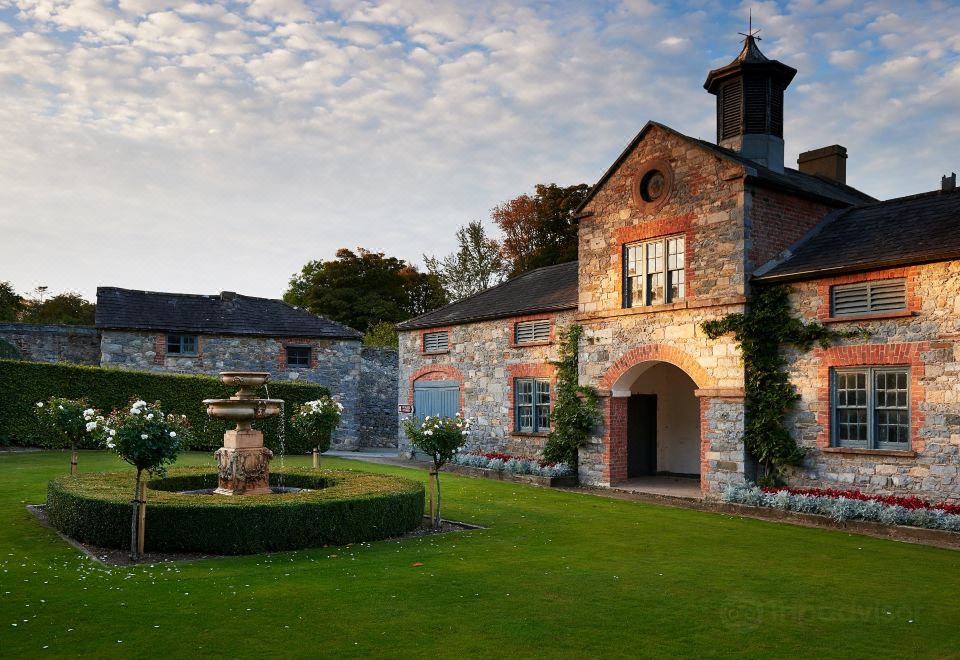
Detached three-bay two-storey house, built c. 1870. Square-plan, porch to west, single-storey extension to north. Hipped slate roof, clay ridge tiles, brick chimneystacks, flat capping, moulded aluminium gutters and square profile downpipes. Random rubble stone walling, smooth render and quoins to extension. Square-headed window opening, stone sills, red brick surrounds, painted timber three-over-six timber sliding sash windows to first floor, six-over-six timber sliding sash windows to ground floor. Square-headed door opening set in smooth rendered porch, stone balustrade to parapet, painted timber door with six flat panels, flanked by sidelights, wrought-iron bootscrapers flank entrance door. House situated in own grounds, smooth rendered piers, wrought-iron gates to north-west.
This building has retained its original early-nineteenth-century composition and form, though the render has been removed the retention of timber sliding sash windows and the balustraded entrance porch enliven and enhance the façade. It makes a positive addition to the architectural heritage of the area.
This does not grant access. Most recorded buildings are privately owned; view them only from public ground unless the owner allows entry.
Places near here
 Enclosure in AghaboysEnclosure · 209 yd
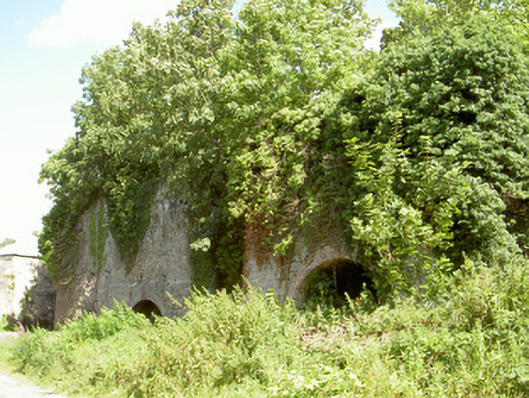 Mount Pleasant Lime Workskiln · 314 yd
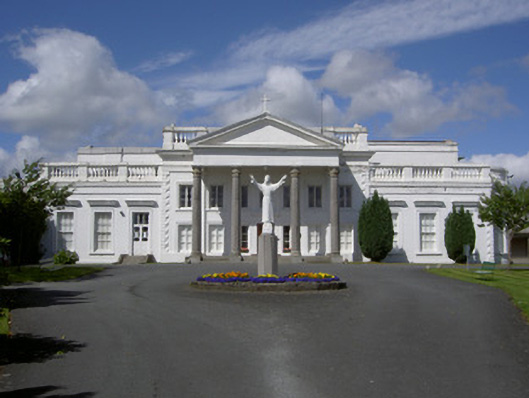 Mount Oliver Conventcountry house · 417 yd
 Man-made underground passage in BallymascanlanMan-made underground passage · 901 yd
 Battle of FaughartMajor battlefield · 978 yd
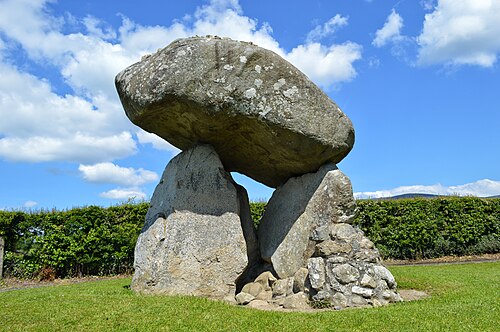 Proleek DolmenArchaeological place · 1.1 mi
 CastleCastle, tower house · 1.1 mi
 Faughart MoundCastle, motte · 1.1 mi
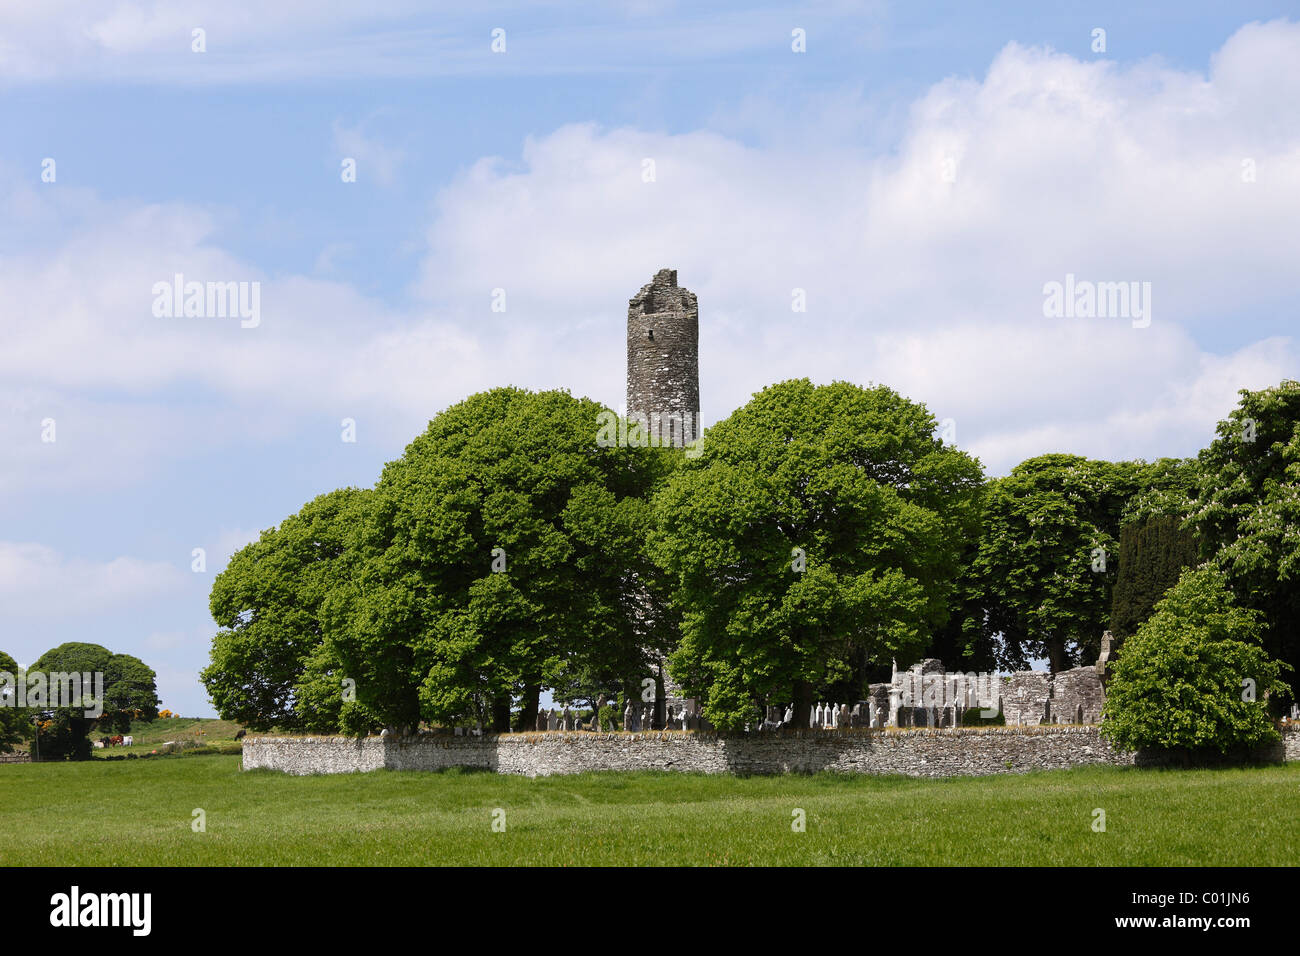 MonascreebeMountain / peak · 2.1 mi
 SlievenaboleaMountain / peak · 2.2 mi
 Soldiers' PointHeadland · 2.3 mi
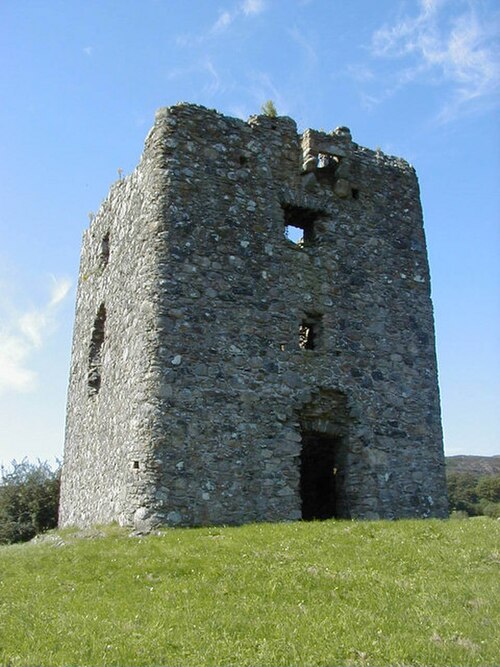 Moyry CastleCastle · 2.3 mi
Other information
Photo: National Inventory of Architectural Heritage · Website use allowed for educational or private purposes with source credit