
What is recorded here
Detached three-bay single-storey parochial hall, built c. 1880. Rectangular-plan with projecting gable-fronted porch to south-west, lean-to extension to north-east. Pitched slate roof, clay crested ridge tiles, red brick corbelled chimneystack, painted timber moulded bargeboards, timber finials, overhanging eaves, painted timber soffits, painted timber fascia, moulded cast-iron gutters, square-profile downpipes, decorative lugs. Red brick Flemish bond walling, projecting chamfered plinth, cast-iron ventilation grids, blue-black brick banding to sill and lintel level. Segmental-headed window openings, red and blue/black brick arches, granite sills, painted timber vertically sheeted shutters. Segmental-headed door opening, red and blue/black brick arches, painted timber blind overlight, square-headed painted timber sheeted door, granite threshold, concrete step and path. Coursed rubble boundary wall to north, east and west, red brick Flemish bond plinth walling to south-west, stone coping, decorative cast-iron railing and gate. Sited within own grounds to side of road, south of church.
This parochial hall is a simply planned structure enhanced by the use of fine detailing such as the polychromatic brickwork, crested ridge tiles, and timber bargeboards. The elegant cast-iron railings and gates create an impressive setting and add to the aesthetic qualities of the building which is a centre for community activity.
This does not grant access. Most recorded buildings are privately owned; view them only from public ground unless the owner allows entry.
Places near here
 Saint Mary's Church (Ballymascanlan)church/chapel · 168 yd
 Man-made underground passage in BallymascanlanMan-made underground passage · 244 yd
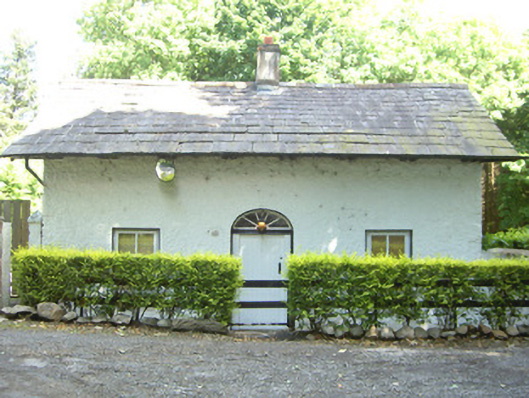 Ballymascanlan Housegate lodge · 382 yd
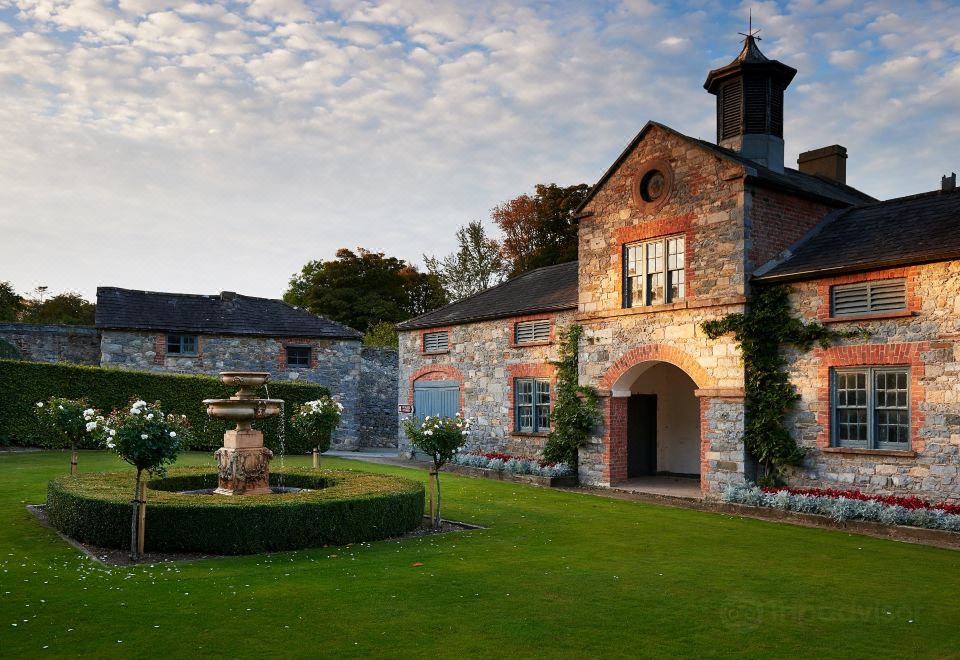 CastleCastle, tower house · 464 yd
 Enclosure in Ballymascanlan,culforeEnclosure · 623 yd
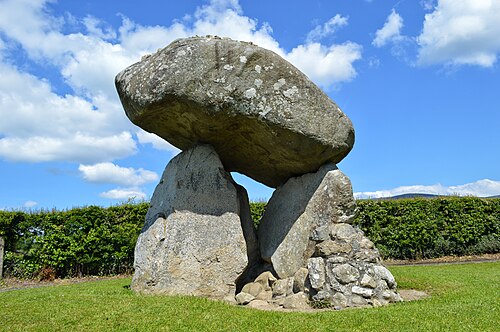 Proleek DolmenArchaeological place · 894 yd
 Battle of FaughartMajor battlefield · 1.4 mi
 Soldiers' PointHeadland · 1.7 mi
 The Round MountainMountain / peak · 2.3 mi
 Louth County MuseumMuseum · 2.5 mi
 Bombing 1975Memorial · 2.6 mi
 Maid of ErinMemorial · 2.6 mi
Other information
Photo: Kieran Campbell · Creative Commons Attribution-ShareAlike 2.0