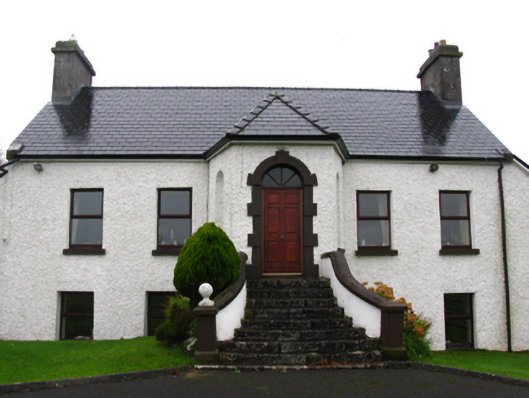
What is recorded here
Detached five-bay single-storey over raised basement farmhouse, extant 1777, on a T-shaped plan centred on single-bay full-height breakfront on an engaged half-octagonal plan. Vacant, 1901[?]. Occupied, 1911. Extensively renovated. Replacement pitched slate roof on a T-shaped plan centred on half-octagonal slate roof with ridge tiles, abbreviated drag edged tooled cut-limestone coping to gables with drag edged tooled snecked limestone chimney stacks to apexes having stringcourses below chamfered capping supporting terracotta or yellow terracotta pots, and uPVC rainwater goods on timber eaves boards on rendered cut-limestone eaves. Roughcast walls bellcast over rendered plinth. Round-headed niches centred on round-headed central door opening approached by flight of nine benchmark-inscribed cut-limestone steps with drag edged cut-limestone block-and-start surround centred on keystone framing replacement timber panelled door having fanlight. Square-headed window openings with drag edged cut-limestone sills, and concealed dressings framing replacement casement windows replacing one-over-one timber sash windows having part exposed sash boxes. Set in landscaped grounds with rendered piers to perimeter having ivy-covered capping supporting wrought iron double gates.
A farmhouse widely regarded as an important component of the eighteenth-century domestic built heritage of the outskirts of Castlebar with the architectural value of the composition, one annotated as "Mount Gordon [of] Garden [Gardiner] Esquire" by Taylor and Skinner (1778 pl. 79), confirmed by such attributes as the deliberate alignment maximising on panoramic vistas overlooking landscaped grounds and Lannagh or Castlebar Lough; the "top entry" plan form centred on a Classically-detailed polygonal breakfront; the uniform or near-uniform proportions of the openings on each floor; and the high pitched roofline. However, while the elementary form and massing survive intact, a comprehensive renovation programme involving the substitution of much of the original fabric has not had a beneficial impact on the external expression or integrity of the composition. Nevertheless, adjacent outbuildings (extant 1838); and a lengthy walled garden (extant 1838), all continue to contribute positively to the group and setting values of a self-contained ensemble having historic connections with the Boyd family including Sir William Boyd MD (1746-1815) and Patrick Boyd (1784-1846; Lewis 1837 I, 289); and the McDonnell family including James McDonnell (b. 1857), 'Farmer' (NA 1911).
This does not grant access. Most recorded buildings are privately owned; view them only from public ground unless the owner allows entry.
Places near here
 IndicatedFairy fort / earthen ringfort · 456 yd
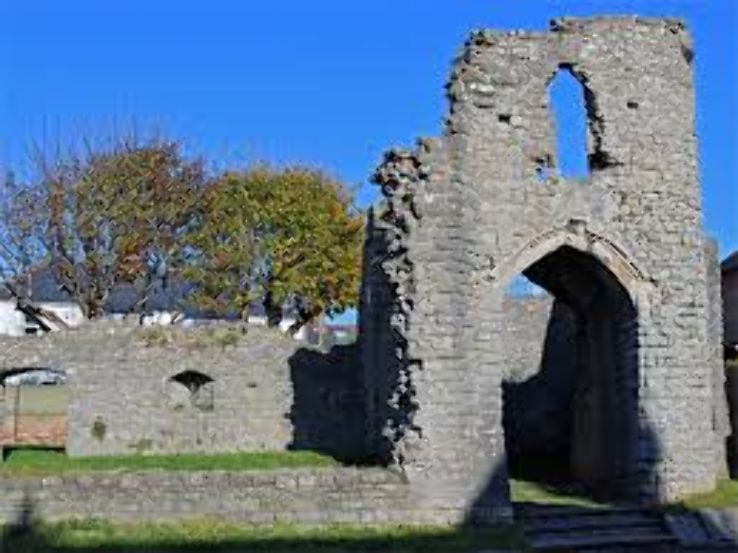 Barry CastleRuins · 731 yd
 Black FortFairy fort / earthen ringfort · 750 yd
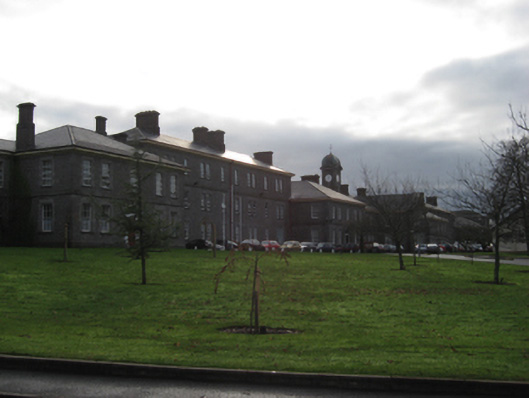 Castlebar District Lunatic Asylumhospital/infirmary · 898 yd
 Old Church Graveyardgraveyard/cemetery · 1003 yd
 Garden of RemembranceMemorial · 1095 yd
 1798 MemorialMemorial · 1537 yd
 Battle of CastlebarMajor battlefield · 1.2 mi
 Cock IslandWood · 1.6 mi
 Raheens WoodForest · 1.7 mi
 Kinturk CastleCastle · 3.5 mi
 National Museum of Ireland, Country LifeMuseum · 5.1 mi
Other information
Photo: National Inventory of Architectural Heritage · Website use allowed for educational or private purposes with source credit