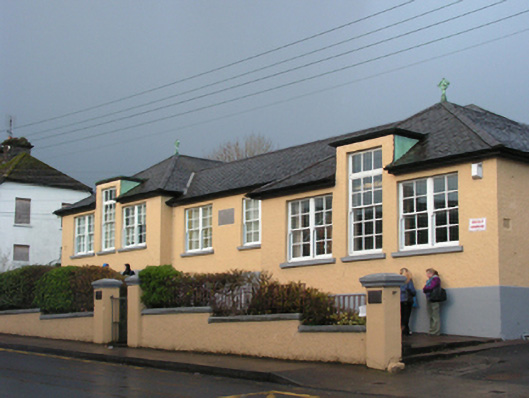
What is recorded here
Detached four-bay single-storey split-level technical school, built 1932-3; dated 1933, on a U-shaped plan with single-bay (three-bay deep) single-storey advanced end bays. Refenestrated. Hipped slate roof on a U-shaped plan, clay ridge tiles with copper-covered Celtic Cross finials to apexes, and cast-iron rainwater…
Read the whole record
From the Buildings of Ireland (National Inventory of Architectural Heritage) record 31209053
Places near here
Photo credits
- National Inventory of Architectural Heritage
- Michael Dibb, Geograph · Creative Commons Attribution-ShareAlike 2.0
- N Chadwick, Geograph · CC BY-SA 2.0
- Eirambler, Wikimedia Commons · CC BY-SA 4.0
- John D. Reigh, Wikimedia Commons · Public domain
- P L Chadwick, Geograph · CC BY-SA 2.0
- Maker named on the Wikimedia Commons picture page · Public domain
- Graham Horn, Geograph · Creative Commons Attribution-ShareAlike 2.0
- Shanehahaha, Wikimedia Commons · CC BY-SA 3.0
- Ken Ratcliff, Wikimedia Commons · CC BY 2.0
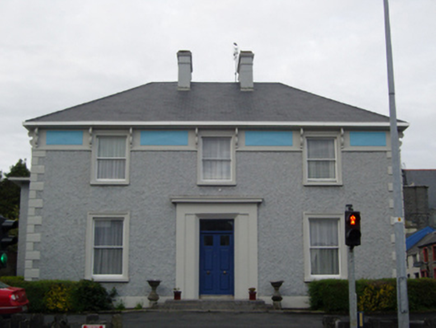 The PresbyteryPresbytery/parochial/curate's house · 67 yd
Explorer Tom The Presbytery in Garryduff wants 'Resting' on its tombstone. It was built for a Reverend Lyons, so it’s got that serious clergyman energy going on. The timber work on the roof is doing a lot of talking while the rest stays quiet. Bring a jacket, it's not as warm as it looks from the outside.
 Saint Mary's Parochial HousePresbytery/parochial/curate's house · 104 yd
Explorer Tom Saint Mary's Parochial House has a matchmaker who worked there and never left. It sits on the site of an aborted church, so it’s got that 'second chance' vibe going on. The doorcase is elegant enough to make a politician blush. It's the kind of place where you feel watched but welcome.
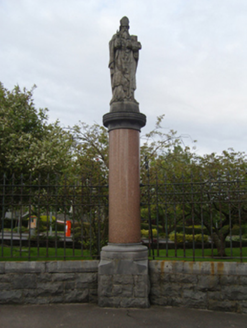 Catholic Church of Our Lady of the Holy RosaryMonument · 139 yd
Explorer Tom Catholic Church of Our Lady of the Holy Rosary would post a selfie with its statues saying #BlessedUp. They carved those figures out of broken church walls after a storm. A proper spot for a flashback to 1898.
 The Linen HallVisitor information · 392 yd
 1798 MemorialMemorial · 440 yd
.jpg/250px-Castlebar_Races_WynneC_(cropped).jpg "Photo: John D. Reigh, Wikimedia Commons · Public domain") Battle of CastlebarMajor battlefield · 466 yd
Battle of CastlebarMajor battlefield · 466 yd Garden of RemembranceMemorial · 576 yd
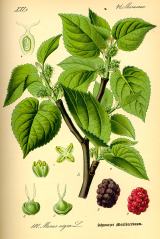 Black mulberry2.8 mi
Explorer Tom Black mulberry would use a lotto win to buy every single berry in County Mayo and eat them all at once. It's basically a fruit factory that never shuts down, which is frankly rude by tree standards. Look up, the best bit is always higher than you think.
 Graveyard4.1 mi
Explorer Tom Graveyard in Islandeady has changed its name so many times it’s forgotten what it even was before. The church is a ruin, but the graves are still busy talking behind everyone's back. Ring your granny and tell her where you are.
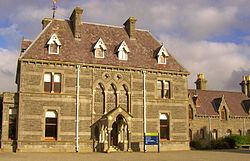 National Museum of Ireland, Country LifeMuseum · 4.3 mi
 TowerRound tower · 4.4 mi
Explorer Tom Tower in Turlough is the only thing left from an early medieval monastery that probably smelled terrible. The shortcut up there isn't really a shortcut at all, trust me. Grand place for a sulk or a snog, your call.
 Baldcypress10 mi
Explorer Tom Baldcypress has a secret talent for looking like it's judging your life choices from across the field. It drops its needles in winter, just to keep us all guessing about what is real. Walk past slowly like you're in a film.
More historic places in County Mayo · All of County Mayo

What do you know about this place?Tap to add a comment or ask a question