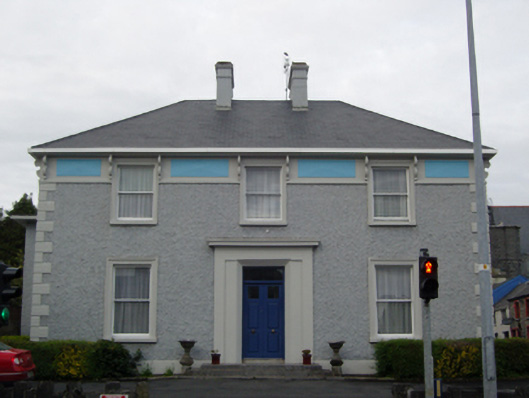
What is recorded here
Detached three-bay two-storey presbytery, built 1886; extant 1895, on a rectangular plan with two-bay two-storey side elevations. Reroofed. Replacement hipped artificial slate roof with ridge tiles, paired rendered central chimney stacks having stringcourses below corbelled stepped capping, and square profile…
Read the whole record
From the Buildings of Ireland (National Inventory of Architectural Heritage) record 31209054
Places near here
Photo credits
- National Inventory of Architectural Heritage
- Michael Dibb, Geograph · Creative Commons Attribution-ShareAlike 2.0
- N Chadwick, Geograph · CC BY-SA 2.0
- John D. Reigh, Wikimedia Commons · Public domain
- Eirambler, Wikimedia Commons
- Connaught Telegraph; individual photographer not named, www.con-telegraph.ie
 Castlebar Technical SchoolSchool · 67 yd
Explorer Tom Castlebar Technical School has a hero nobody remembers who saved it from demolition. It’s got that neo-Georgian look…
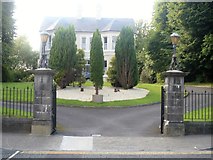 Saint Mary's Parochial HousePresbytery/parochial/curate's house · 95 yd
Explorer Tom Saint Mary's Parochial House has a matchmaker who worked there and never left. It sits on the site of an aborted…
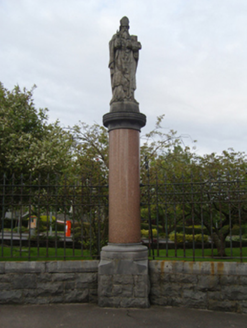 Catholic Church of Our Lady of the Holy RosaryMonument · 96 yd
Explorer Tom Catholic Church of Our Lady of the Holy Rosary would post a selfie with its statues saying #BlessedUp. They carved…
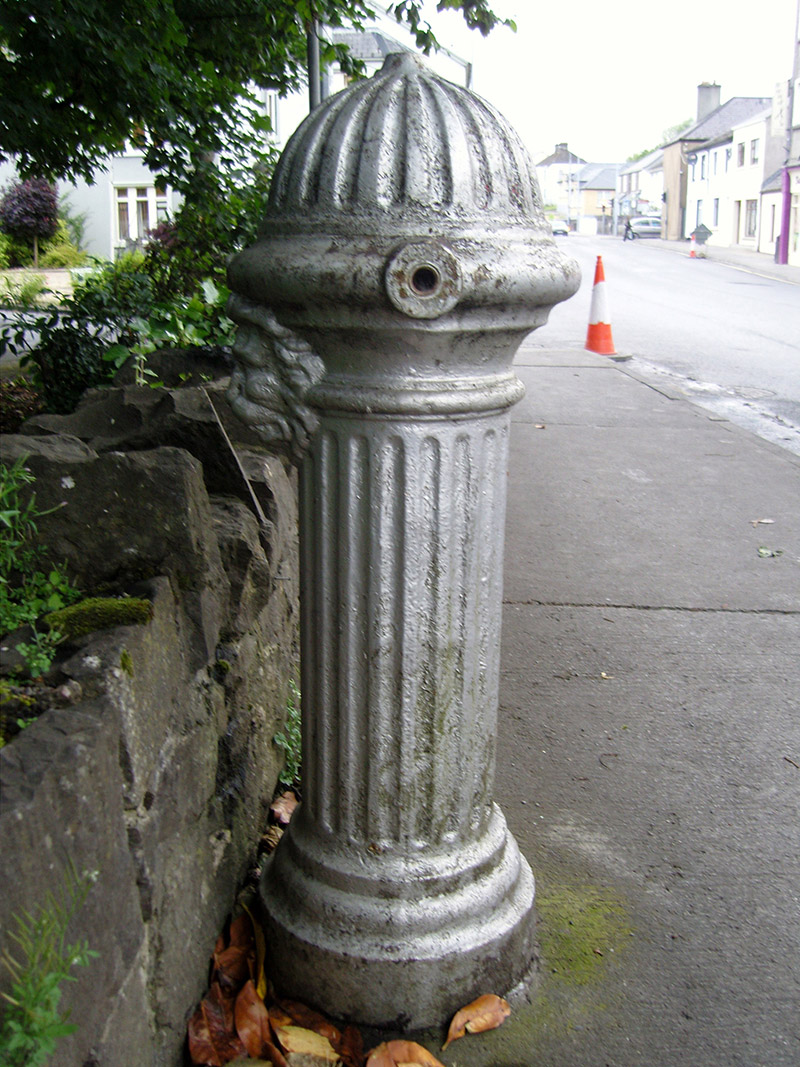 water pump109 yd
Explorer Tom Garryduff has a lion-mask hydrant that looks like it’s waiting for a bus that left in 1852. It’s a Kilmarnock import…
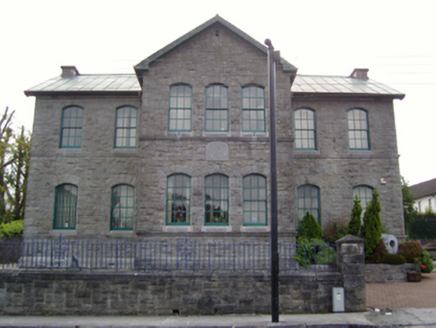 Saint Patrick's National SchoolSchool · 123 yd
Explorer Tom Saint Patrick's National School in Garryduff is sitting there with rock-faced walls that look tougher than any pupil it…
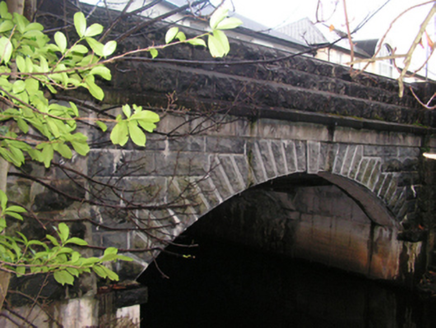 bridge126 yd
Explorer Tom Bridge in Garryduff witnessed a love story that went horribly wrong right next to its sturdy arches. The rock-faced…
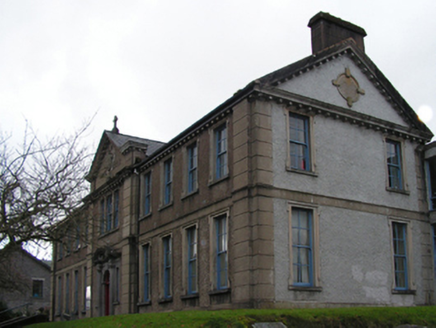 Saint Gerald's Intermediate and Technical SchoolSchool · 164 yd
Explorer Tom Saint Gerald’s Intermediate and Technical School in Garryduff is stuck in a feud over who owns the view from the…
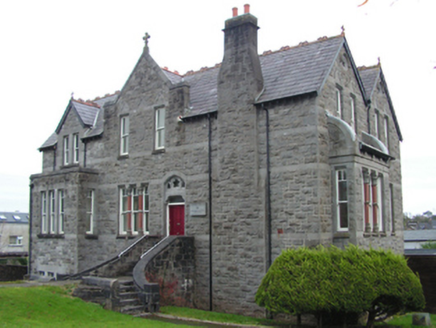 Saint Patrick's MonasteryMonastery · 182 yd
Explorer Tom Saint Patrick's Monastery holds a fake world record for ‘Longest Nap in a Rock-Faced Building’ that nobody ever…
 The Linen HallVisitor information · 339 yd
Explorer Tom The Linen Hall sounds like somewhere they’d serve you tea out of a thimble, wouldn’t they? Imagine two local families…
 Battle of CastlebarMajor battlefield · 460 yd
Explorer Tom Battle of Castlebar in County Mayo is where a cow famously tried to buy its way out of trouble, or so the story goes.…
 MacHale ParkGAA ground · 1232 yd
Explorer Tom MacHale Park in Castlebar is where Mayo football can turn a sensible afternoon into a countywide shouting contest. The…
 Páirc Josie Munnelly, Castlebar Mitchels HurlingGAA ground · 1449 yd
More historic places in County Mayo · All of County Mayo

What do you know about this place?Tap to add a comment or ask a question