What is recorded here
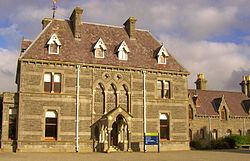
Saint Gerald's Intermediate and Technical School in Garryduff gives you a grand doorway with a fanlight spreading above it like a peacock's tail. You'd enter expecting to inherit an estate and find yourself being told you're holding the ruler backwards.
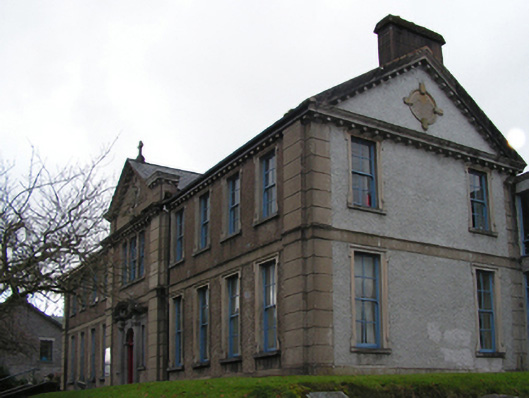
Detached nine-bay two-storey intermediate and technical school, built 1908-9; dated 1909; opened 1909; extant 1917, on a symmetrical T-shaped plan centred on single-bay full-height pedimented breakfront; two-bay two-storey side elevations. In use, 1945. Closed, 1971[?]. Renovated, 1995, to accommodate alternative use. Pitched slate roof on a T-shaped plan centred on pitched (gabled) slate roof with clay ridge tiles terminating in rendered chimney stacks having moss-covered rendered capping supporting terracotta or yellow terracotta pots, terracotta tiled coping to gables, and replacement uPVC rainwater goods on timber eaves boards on rendered "Cyma Recta" or "Cyma Reversa"-detailed cornice having consoles retaining cast-iron downpipes. Gritdashed roughcast walls on rendered chamfered plinth with rusticated rendered piers to corners including rusticated rendered piers to corners (breakfront) supporting "Cyma Recta"- or "Cyma Reversa"-detailed open bed pediment framing date stone ("MDCCCCIX [1919]"). Round-headed central door opening with poured concrete threshold, and dragged cut-limestone doorcase with three quarter-engaged Ionic columns on plinths supporting broken segmental pediment on pulvinated frieze on entablature framing replacement glazed timber doors having fanlight. Square-headed flanking window openings with drag edged dragged cut-limestone sills, and dragged cut-limestone lugged surrounds framing one-over-one timber sash windows. Bisected "Venetian Window" (first floor) with drag edged dragged cut-limestone sill, roundel-detailed panelled pilaster mullions, and moulded rendered lugged surround framing six-over-six timber sash window having fanlight with four-over-four sidelights. Square-headed window openings with drag edged dragged cut-limestone sills, and moulded rendered lugged surrounds framing four-over-four timber sash windows. Set back from line of street in landscaped grounds on an elevated site with drag edged dragged limestone ashlar piers to perimeter having "Cyma Recta"- or "Cyma Reversa"-detailed capping supporting wrought iron double gates.
An intermediate and technical school erected to a design by Rudolph Maximilian Butler (1872-1943) of Dawson Street, Dublin (Irish Builder 1908, 389), representing an integral component of the early twentieth-century built heritage of Castlebar with the architectural value of the composition, one rooted firmly in the contemporary Georgian Revival fashion, confirmed by such attributes as the symmetrical footprint centred on a neo-Baroque doorcase not only demonstrating good quality workmanship, but also retaining a pretty radial fanlight; the diminishing in scale of the openings on each floor producing a graduated visual impression; and the pedimented roofline. Having been well maintained, the elementary form and massing survive intact together with substantial quantities of the original fabric, thereby upholding the character or integrity of an intermediate and technical school making a pleasing visual statement in Upper Chapel Street.
From the Buildings of Ireland (National Inventory of Architectural Heritage) record 31209050
This does not grant access. Most recorded buildings are privately owned; view them only from public ground unless the owner allows entry.
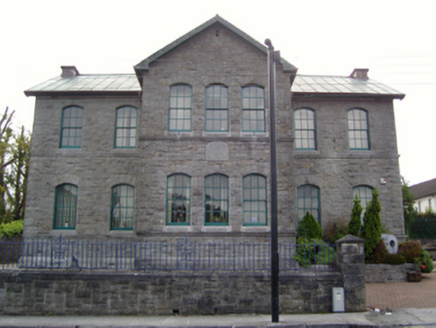 Saint Patrick's National SchoolSchool · 41 yd
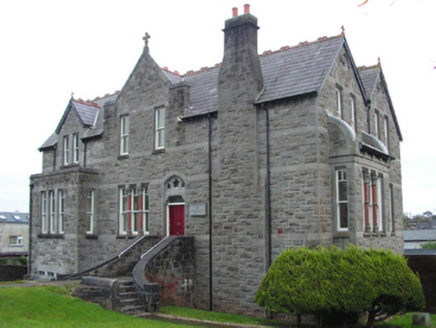 Saint Patrick's MonasteryMonastery · 59 yd
 The Linen HallVisitor information · 245 yd
.jpg/250px-Castlebar_Races_WynneC_(cropped).jpg "Photo: John D. Reigh, Wikimedia Commons · Public domain") Battle of CastlebarMajor battlefield · 297 yd
Battle of CastlebarMajor battlefield · 297 yd 1798 MemorialMemorial · 482 yd
 Garden of RemembranceMemorial · 736 yd
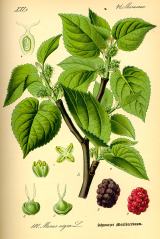 Black mulberry2.7 mi
 Graveyard4.2 mi
 National Museum of Ireland, Country LifeMuseum · 4.2 mi
 TowerRound tower · 4.3 mi
 Westport HouseHeritage attraction · 10 mi
 Baldcypress10 mi
What do you know about this place?