What is recorded here
Monavallet House in Monavallet brought Italian villa ambitions to a Louth hillside, then sank its basement into the slope. Upstairs: a gentleman of Verona. Downstairs: a potato with windows.
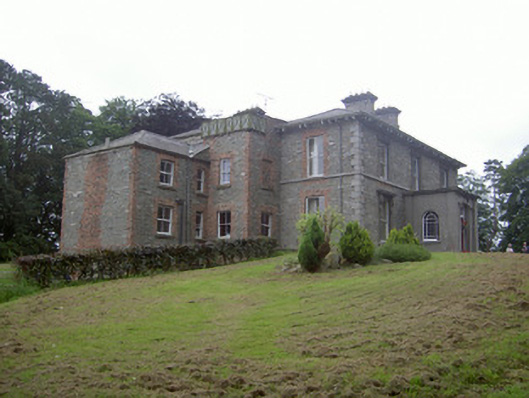
Detached three-bay two-storey Italianate house, built 1872, over sunken basement, with square-plan projecting entrance porch to west facade, slightly projecting end to west façade, slightly projecting end bay to east elevation north and two-bay two-storey return over basement to north. Hipped slate roof with central valley running north-south, terracotta ridge tiles, rendered chimneystacks, overhanging eaves on decorative carved timber brackets and cast-iron rainwater goods. Uncoursed random rubble masonry walling, recently stripped of render, with moulded render sill course, base plinth and window surround and dressed limestone ashlar quoins. Square-headed window openings with moulded render surrounds to west and south elevations having fluted pilasters, supporting overhanging cornice, limestone sills and timber frame. One-over-one sliding sash windows. Round-headed fixed-pane windows with stained glass margin lights to porch. Square-headed door opening set within projecting rendered porch with Tuscan Doric pilasters supporting plain frieze and cornice and having plain glazed overlight. Pair of limestone steps and timber panelled double doors. House set back from road in own landscaped grounds with complex of farm outbuildings to north and entrance gateway having octagonal cut limestone piers to south-east.
Built by Robert McArdle in 1872, this is a good example of the Italianate villa style architecture which had become popular for country houses at the time. Fine render detailing adds much interest to the façade and its balanced proportions contribute to an overall harmonious appearance. The building conforms well to site topography, incorporating the natural lie of the hillside into its design, and is a landmark feature of the local area.
From the Buildings of Ireland (National Inventory of Architectural Heritage) record 13901105
This does not grant access. Most recorded buildings are privately owned; view them only from public ground unless the owner allows entry.
Places near here
Photo credits
- National Inventory of Architectural Heritage
- LouthHeritage, Wikimedia Commons · CC BY-SA 4.0
- Cathar11, Wikimedia Commons · CC0
- Kieran Campbell, Geograph · CC BY-SA 2.0
- Garry Dickinson, Geograph · CC BY-SA 2.0
- Dundalk99, Wikimedia Commons · CC BY-SA 4.0
- Eric Jones, Geograph · CC BY-SA 2.0
- GilPe, Wikimedia Commons · CC BY-SA 4.0
- TommyMurf, Wikimedia Commons · CC BY-SA 4.0
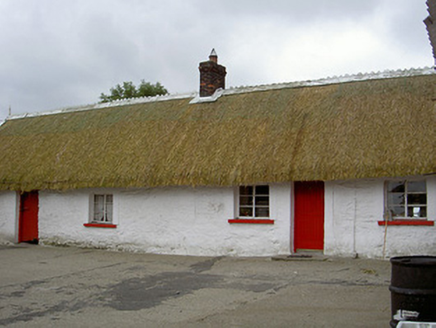 The ThatchHouse · 745 yd
 The Monks HouseChurch · 1.0 mi
 Round Tower2.7 mi
 CloghafarmoreStanding stone · 3.7 mi
 Bawn in DarverBawn · 4.5 mi
 Castletown MotteArchaeological place · 6.0 mi
 Dundalk CentralHeritage attraction · 6.3 mi
 Maid of ErinMemorial · 6.7 mi
 Louth County MuseumMuseum · 6.9 mi
 Ballsmill Amenity LandPicnic place · 7.1 mi
 Battle of FaughartMajor battlefield · 8.7 mi
 Forkhill Greenspace PathwayWalking route · 8.9 mi
More historic places in County Louth · All of County Louth
What do you know about this place?