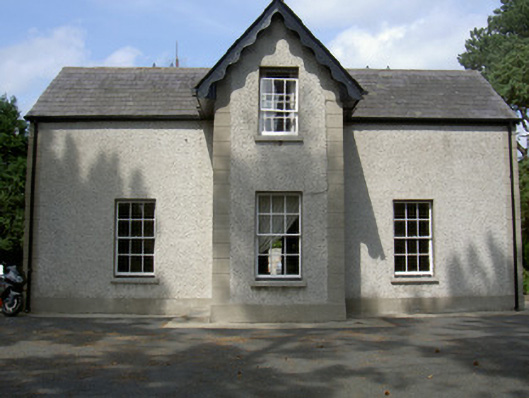
What is recorded here
Detached three-bay two-storey house, built c. 1800. Projecting gable-fronted central bay, single-storey canted bay windows to south-west and north-east, single-storey with attic addition to north-west c. 1840, single-storey house attached to north-west. Pitched slate roofs, clay ridge tiles, roughcast-rendered…
Read the whole record
From the Buildings of Ireland (National Inventory of Architectural Heritage) record 13900760
Places near here
Photo credits
- National Inventory of Architectural Heritage
- Kieran Campbell, Geograph · Creative Commons Attribution-ShareAlike 2.0
- Maker not stated on source page, en.wikipedia.org
- Maker not stated on source page, storage.googleapis.com
- Maker not stated on source page, www.irelandhighlights.com
- Eric Jones, Geograph · CC BY-SA 2.0
- DarranRaff, Wikimedia Commons · CC BY-SA 4.0
 worker's house154 yd
Explorer Tom Worker's house in Ballymascanlan holds a long grudge against the weather for messing up its chimney stacks. They’re…
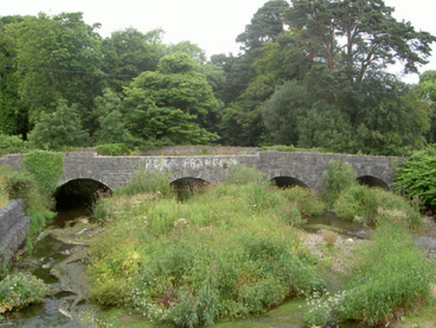 Ballymascanlan BridgeBridge · 206 yd
Explorer Tom Ballymascanlan Bridge is closed to cars now, so it’s just standing there judging everyone who drives past its new…
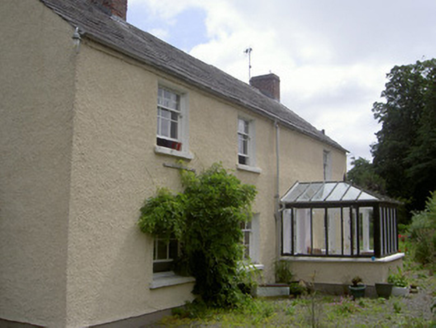 Bridge HouseHouse · 327 yd
Explorer Tom Bridge House thinks Dublin tourists are too loud for its seventeenth-century bones. It’s built on a war hospital site…
 Saint Mary's Church (Ballymascanlan)Church/chapel · 348 yd
Explorer Tom Saint Mary's Church in Ballymascanlan would tell its younger self to stop worrying about the stained glass and start…
 Church in BallymascanlanChurch · 354 yd
Explorer Tom Church in Ballymascanlan would be the awkward uncle at a wedding, standing quietly by while everyone else does the…
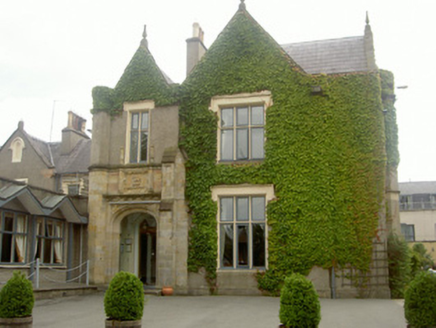 Ballymascanlan HouseHouse · 427 yd
Explorer Tom Ballymascanlan House is being roasted by seagulls for its Tudor Gothic makeover. It started as a country house and got…
 Saint Mary's Parochial HallOfficially recorded historic building · 475 yd
Explorer Tom Saint Mary's Parochial Hall was mocked by a bad poem about its brickwork that still haunts the village pub. Nobody…
 Fairy fort / earthen ringfort in BallymascanlanFairy fort / earthen ringfort · 1025 yd
Explorer Tom Fairy fort in Ballymascanlan is a ditch with animal bones in it, which means it’s basically a very ancient, very messy…
 DolmenArchaeological place · 1143 yd
Explorer Tom The Dolmen is stuck in a long grudge with the weather, mostly because the rain keeps trying to wash its roof off every…
 Giants GraveWedge tomb · 1144 yd
Explorer Tom Giants Grave in Proleek is basically run by a dog who thinks he owns the place. The wedge tomb is gone now, but the…
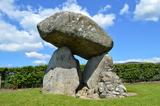 Proleek DolmenArchaeological place · 1150 yd
Explorer Tom Proleek Dolmen balances a mighty stone in a way that makes me suspicious of my own wobbly garden wall. The portal tomb…
Fairy fort / earthen ringfort in Bellurgan (dundalk Lwr By; Castletown Par.)Fairy fort / earthen ringfort · 1326 ydExplorer Tom If this massive Bellurgan fort were at a wedding, it’d be the uncle who arrives late and sits in the best seat. It’s…
More historic places in County Louth · All of County Louth

What do you know about this place?Tap to add a comment or ask a question