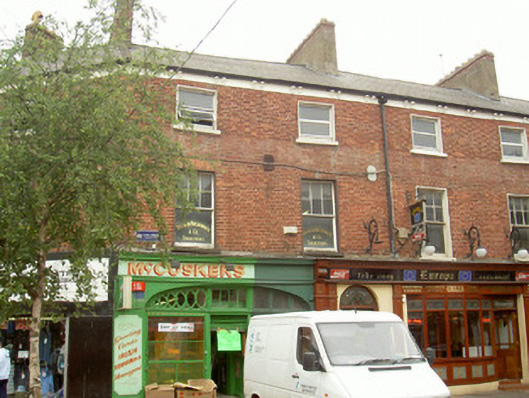
What is recorded here
Terraced two-bay three-storey former house, built c. 1820, with shop to ground floor, now with offices to upper floors. Pitched artificial slate roof, hipped to south, cement ridge and hip tiles, unpainted smooth rendered corbelled chimneystack, red brick corbelled chimneystack to south, moulded cast-iron gutters on moulded corbels on painted rendered fascia. Red brick Flemish bond walling, painted lettering between first and second floors, wrought-iron wall ties. Square-headed window openings, painted smooth rendered slightly projecting reveals and soffits, painted stone sills, gauged brick lintels, painted timber six-over-one sliding sash windows to first floor, uPVC casement windows to second floor. Painted smooth rendered shopfront, timber fascia board with hand painted lettering, moulded projecting cornice; segmental-headed recess with square-headed single-pane display window surmounted by ornate overlight, square-headed door opening to shop, quadripartite overlight, painted metal security door; square-headed door opening to north, hardwood panelled door, sidelights; tooled granite step. Round-headed door opening accessing property to north, painted timber door with moulded bottom panels and glazed top panels, stained glass fanlight. Street fronted.
This well-proportioned house is part of an intriguing terrace, shaped to adhere to the curve of the road and forming an important component within the streetscape of Earl Street. The attractive arched shopfront has beautiful detailing to its fanlight in the form of interlacing circles, giving it artistic significance. The survival of the sliding sash windows is also noteworthy.
This does not grant access. Most recorded buildings are privately owned; view them only from public ground unless the owner allows entry.
Places near here
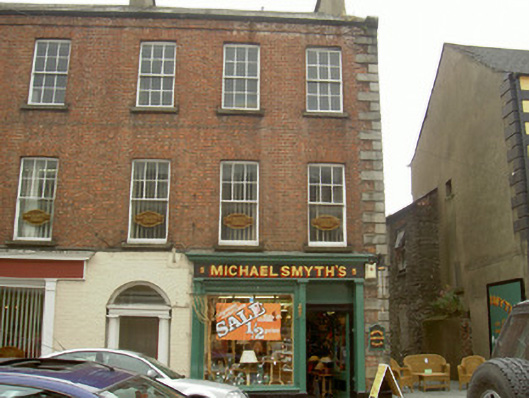 Michael Smyth'shouse · 48 yd
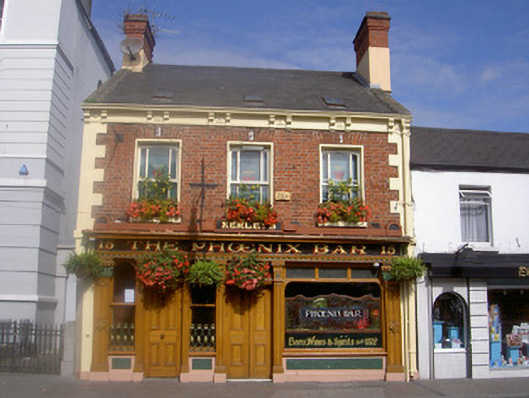 The Ph?nix Barhouse · 79 yd
 Maid of ErinMemorial · 106 yd
 Bombing 1975Memorial · 113 yd
 Kellys MonumentMonument · 206 yd
 Louth County MuseumMuseum · 378 yd
 CastleCastle, tower house · 574 yd
 Franciscan Bell Tower, 1240'sMonument · 661 yd
 Dundalk CentralHeritage attraction · 790 yd
 Castletown MotteArchaeological place · 1.3 mi
 Soldiers' PointHeadland · 2.2 mi
 Battle of FaughartMajor battlefield · 2.8 mi
Other information
Photo: National Inventory of Architectural Heritage · Website use allowed for educational or private purposes with source credit