
What is recorded here
Detached three-bay two-storey house, built c. 1930. Flat roof section to west between U-shaped roof, rectangular single-storey hipped roof bay windows to either side of front (east) elevation with chamfered corners, flat roof extension to north-west. Hipped slate sprocketed roof returning to gables to rear (west) elevation, red clay roll-top ridge tiles, terracotta finials, red brick chimneystacks with concrete caps, painted timber 'A' barges to west gables, moulded cast-iron gutters on cast in-situ concrete eaves corbel course, circular cast-iron downpipes. Red brick stretcher bond walling, pilasters to corners, splayed plinth, moulded first floor string course. Square-headed window openings, concrete sills, concrete lintels, patent steel casement windows to bays, side and rear elevations, uPVC casements to first floor front (east) elevation. Square-headed entrance door set in breakfront, tooled ashlar jambs to upper section of door and flanking sidelights, ashlar limestone lintel course, rendered cornice and segmental pediment over, wood-grained timber door with eight raised-and-fielded panels, coloured stained glass leaded sidelights, granite threshold steps. Set in landscaped gardens on corner site, concrete paths, lawns, painted smooth rendered flat-roofed garage to south, decorative cast-iron pedestrian gate on unpainted rendered channel-jointed piers with pyramidal caps, unpainted smooth rendered boundary wall with in-situ saddle-back coping.
This distinctive red brick house boasts some unusual features particularly the finely-worked, entrance doorcase and flanking bay windows with their splayed corners and delicately moulded mullions. The elaborate cast-iron panelled gate appears to pre-date the house.
This does not grant access. Most recorded buildings are privately owned; view them only from public ground unless the owner allows entry.
Places near here
 Font in Townparks (upper Dundalk By.)Font · 233 yd
 Saint Nicholas' Catholic Churchchurch/chapel · 246 yd
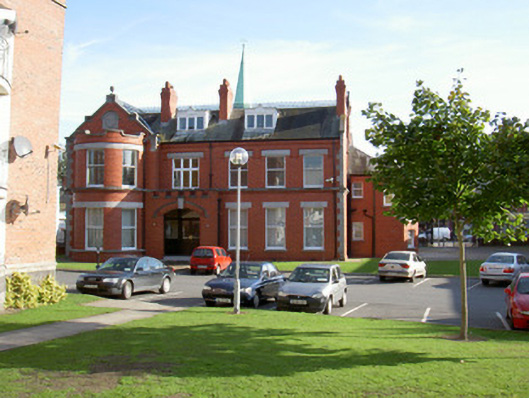 Dundalk Houseoffice · 281 yd
 CastleCastle, tower house · 311 yd
 Man-made underground passage in DemesneMan-made underground passage · 540 yd
 Maid of ErinMemorial · 683 yd
 Bombing 1975Memorial · 714 yd
 Louth County MuseumMuseum · 878 yd
 Dundalk CentralHeritage attraction · 1005 yd
 Castletown MotteArchaeological place · 1.0 mi
 Soldiers' PointHeadland · 2.4 mi
 Battle of FaughartMajor battlefield · 2.5 mi
Other information
Photo: National Inventory of Architectural Heritage · Website use allowed for educational or private purposes with source credit