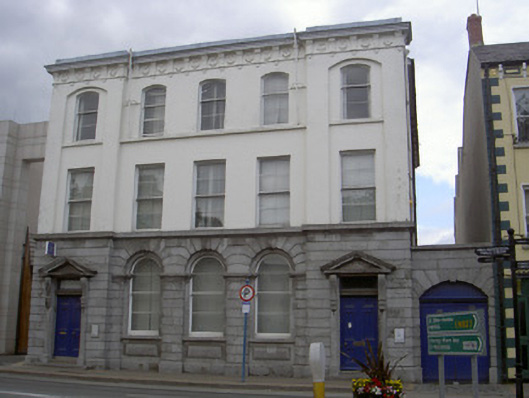
What is recorded here
Detached five-bay three-storey bank, dated 1860. Single-bay breakfronts to east and west of south elevation, return to north-west, carriage arch to east. Shallow pitched artificial slate roof hidden by parapet, circular cast-iron downpipe to east elevation. Channelled ashlar limestone walling to ground floor, chamfered plinth, first floor sill string; painted smooth rendered ruled-and-lined walling to first and second floors of front elevation and west gable, segmental-headed recesses containing windows to breakfronts, smooth rendered second floor sill course; blocking course on painted moulded render cornice on fluted tapered brackets separated by rosettes forming frieze at wall head; unpainted smooth rendered walling to north. Round-headed recessed window openings to ground floor separated by channelled pilasters, limestone sills over vermiculated panels, painted timber two-over-two sliding sash windows; square-headed window openings to first floor, painted timber two-over-two sliding sash windows; segmental-headed window openings to second floor, painted timber one-over-two sliding sash windows. Pair of square-headed door openings to east and west breakfronts set within stone doorcases, pilasters, console brackets supporting triangular pediments, painted timber doors each with six flat moulded panels, plain-glazed overlights, accessed by limestone steps. Segmental-headed carriage arch, channelled limestone voussoirs, painted timber vertically-sheeted double doors. Street fronted, random rubble uncoursed stone boundary wall to north-west.
Formerly a National Bank designed by architect William Caldbeck, this Italianate style building makes a positive contribution to the architectural heritage of Dundalk. The civic scale and style of the structure complements neighbouring buildings on Crowe Street. Ground floor masonry is of a high quality and the enriched parapet frieze displays considerable ingenuity.
This does not grant access. Most recorded buildings are privately owned; view them only from public ground unless the owner allows entry.
Places near here
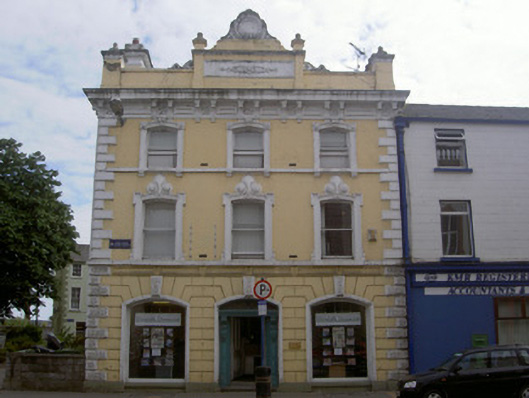 officeoffice · 31 yd
 Dundalk Town Halltown/county hall · 35 yd
 Kellys MonumentMonument · 49 yd
 Bombing 1975Memorial · 83 yd
 Maid of ErinMemorial · 133 yd
 Louth County MuseumMuseum · 219 yd
 CastleCastle, tower house · 482 yd
 Franciscan Bell Tower, 1240'sMonument · 485 yd
 Dundalk CentralHeritage attraction · 952 yd
 Castletown MotteArchaeological place · 1.4 mi
 Soldiers' PointHeadland · 2.1 mi
 Battle of FaughartMajor battlefield · 2.7 mi
Other information
Photo: National Inventory of Architectural Heritage · Website use allowed for educational or private purposes with source credit