
What is recorded here
Dundalk Town Hall was built as a corn exchange, but the town commissioners bought it on completion. Looking at the Italian palace treatment, you can follow their thinking: ‘We’re not giving this to the oats.’
Attached seven-bay two-storey municipal building, built 1859-64. Slightly recessed central bay with deeper recessed open porch. Roof concealed behind sandstone balustraded parapet on blocking course and cornice with panelled dies; central feature consisting of central segmental pediment carrying urn on moulded and fluted consoles over panelled pilasters flanking recessed clock flanked by projecting square piers with recessed panels, carved shields to south faces, segmental pediment caps. V-jointed rusticated ashlar granite walling to ground floor, moulded plinth, vermiculated quoins, plaque commemorating 1975 bombing between windows, roll-moulded string course above windows; painted smooth rendered walling to first floor, plain V-jointed stone quoins, panelled sandstone dado on moulded cornice below windows; central bay with cornice supported by moulded modillions over entrance. Round-headed window openings to ground floor, painted recessed roll-moulded reveals, painted moulded stone sills, painted moulded dropped keystones; segmental-headed window openings to first floor, moulded sandstone lugged-and-kneed surrounds capped by roundels flanked by miniature consoles; central tripartite window with cornice and segmental pediment supported on fluted carved consoles over panelled pilasters, round-headed sidelights flanking segmental-headed central opening, moulded sandstone architraves; painted timber casement windows. Square-headed opening to recessed porch, moulded sandstone entablature, painted Ionic columns with volutes in antis; painted timber glazed and panelled double doors, sidelights and overlights, Ionic pilastered jambs with egg-and-dart capitals, all glazing with quadrant corners; porch lantern; metal gates. Street facing, courthouse extension to east and west.
Dundalk's elaborate Italianate Palazzo Townhall, originally designed by John Murray as a corn exchange, was sold to the Town Commissioners on completion. Now brightly painted it makes a significant impact on the surrounding townscape. The beautiful craftsmanship evident in the stone detailing adds artistic interest. As a town hall it holds important social and historical interest.
From the Buildings of Ireland (National Inventory of Architectural Heritage) record 13705008
This does not grant access. Most recorded buildings are privately owned; view them only from public ground unless the owner allows entry.
Places near here
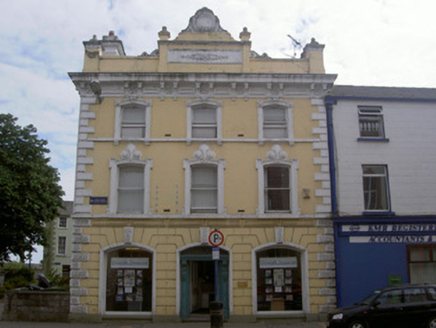 office35 yd
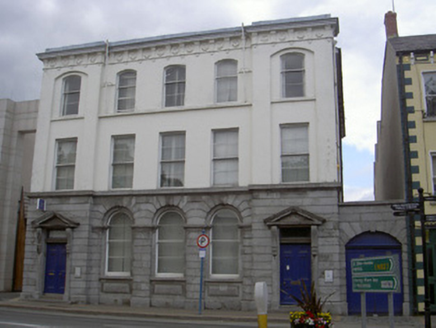 bank/financial institution35 yd
 Kellys MonumentMonument · 81 yd
 Maid of ErinMemorial · 98 yd
 Louth County MuseumMuseum · 254 yd
 Franciscan Bell Tower, 1240'sMonument · 519 yd
 Dundalk CentralHeritage attraction · 918 yd
 CastleCastle, tower house · 1.4 mi
 Castletown MotteArchaeological place · 1.4 mi
 Soldiers' PointHeadland · 2.1 mi
 Battle of FaughartMajor battlefield · 2.7 mi
 SlievenaboleaMountain / peak · 4.4 mi
Pictures: National Inventory of Architectural Heritage; GilPe, Wikimedia Commons · CC BY-SA 4.0; Eric Jones, Geograph · CC BY-SA 2.0; Garry Dickinson, Geograph · CC BY-SA 2.0; Dundalk99, Wikimedia Commons · CC BY-SA 4.0; TommyMurf, Wikimedia Commons · CC BY-SA 4.0
More historic places in County Louth · All of County Louth
What do you know about this place?