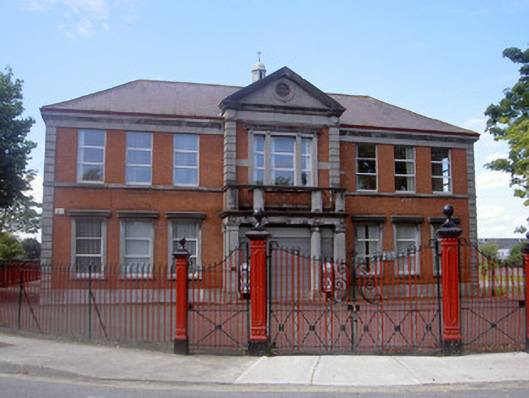
What is recorded here
Detached seven-bay two-storey former cinema, built c. 1930, now in use as community workshop. Pedimented central breakfront to east elevation, six-bay cinema auditorium block with projecting square-profile bays to west, projecting entrance porch to south elevation, single-storey flat-roofed extension to west. Hipped slate roof, pitched to auditorium, clay ridge and hip tiles, red brick shouldered corbelled chimneystacks, copper cupola to ridge, moulded cast-iron gutters on limestone corbelled eaves course, circular cast-iron downpipes. Red brick walling laid in English garden wall bond, ashlar plinth and pediment, oculus to pediment, tooled limestone cornice and sill course, channelled limestone quoins; red brick buttresses to auditorium. Square-headed window openings, limestone sills, dressed limestone surrounds to ground floor with cornices, uPVC windows; tripartite window to first floor breakfront, dressed limestone surround with cornice supported on carved brackets; gauged brick lintels to window south elevation; round-headed window openings to auditorium, brick surrounds, limestone keystones and sills, timber casement windows. Limestone ashlar entrance porch to east with Tuscan square piers and columns supporting frieze with circular motifs and cornice, parapet with limestone piers and cast-iron railings, security shutters to openings; square-headed door opening to south elevation, recessed brick surround, canopy roof, limestone steps, painted timber six-panel door; square-headed door opening to south porch, red brick pilasters supporting plain frieze, cornice and parapet with limestone coping, concrete ramp to door, security shutter. Corner-sited, set within own grounds, concrete yard, bounded by cast-iron railings, piers and gates, grassed area to north.
The skilful combination of red brick and limestone ashlar and the strongly-articulated central breakfront make this an imposing and eye-catching feature within the streetscape, an impression that is reinforced by its large mass and central position at a junction site. The cinema auditorium, a fine example of brick construction and Classical styling in this building type, is of social interest, while a fine collection of cast-iron gates is of artistic note.
This does not grant access. Most recorded buildings are privately owned; view them only from public ground unless the owner allows entry.
Places near here
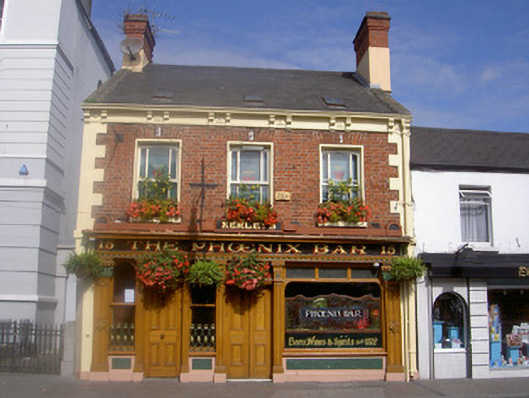 The Ph?nix Barhouse · 168 yd
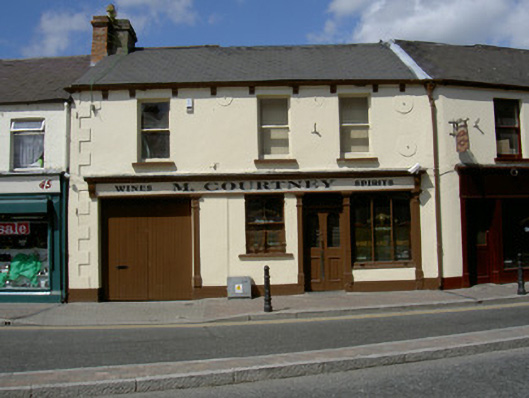 M. Courtneyhouse · 201 yd
 Maid of ErinMemorial · 268 yd
 Bombing 1975Memorial · 307 yd
 Man-made underground passage in DemesneMan-made underground passage · 417 yd
 Kellys MonumentMonument · 421 yd
 Dundalk CentralHeritage attraction · 572 yd
 Photo GalleryHeritage attraction · 595 yd
 CastleCastle, tower house · 653 yd
 Castletown MotteArchaeological place · 1.3 mi
 Soldiers' PointHeadland · 2.3 mi
 Battle of FaughartMajor battlefield · 2.9 mi
Other information
Photo: National Inventory of Architectural Heritage · Website use allowed for educational or private purposes with source credit