
More pictures of this place

What is recorded here
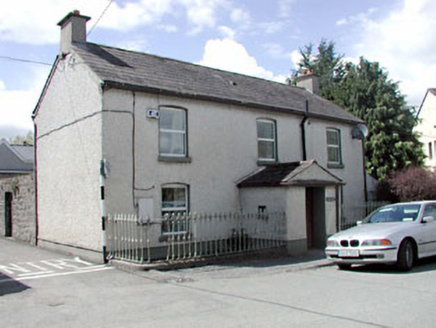
Terraced three-bay two-storey house, c.1770, on a symmetrical plan with shallow segmental-headed door opening to centre. Extended, c.1970, comprising single-bay two-storey return to rear to south-east. Reroofed, c.1990, to accommodate use as library. Gable-ended roof. Replacement fibre-cement slate, c.1990. Concrete…
Read the whole record
The story behind this place
From the Buildings of Ireland (National Inventory of Architectural Heritage) record 11803027
Places near here
Photo credits
- National Inventory of Architectural Heritage
- Maker not stated on source page, irlandnews.com
- Kmcnamee, Wikimedia Commons · CC BY-SA 4.0
- Olivier BEZES, Wikimedia Commons · CC BY 2.5
 Desmond HouseHouse · 33 yd
Explorer Tom Desmond House in Maynooth would be the person at the wedding who keeps checking their watch and judging your outfit.…
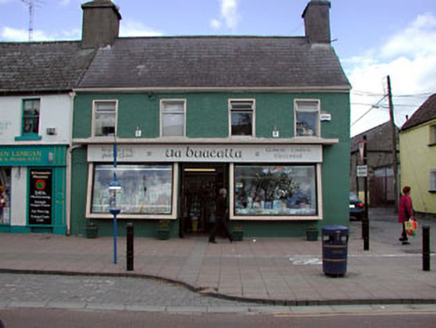 Buckley HouseHouse · 57 yd
Explorer Tom Buckley House would say 'I have excellent references' in a job interview. The ground floor has been changed, but the…
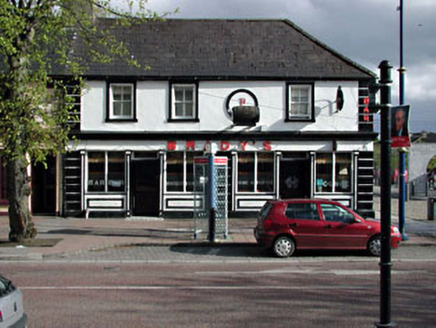 Brady'sHouse · 90 yd
Explorer Tom Brady’s in Maynooth is one of the earliest shops, which means it’s seen a lot of bad customers. The ghost living inside…
 outbuilding95 yd
Explorer Tom Outbuilding in Maynooth on Doctor's Lane is a crude stone block that looks like it was built by someone who hated…
 AxisMonument · 117 yd
Explorer Tom Axis in Maynooth is standing in Court House Square like it’s the focal point of the universe, which is a bit much for a…
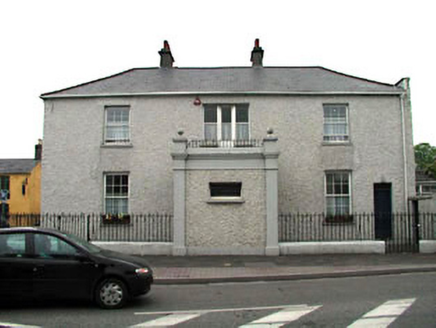 LyreenHouse · 127 yd
Explorer Tom Lyreen in Maynooth would bring a bottle of vintage wine to any party and leave early. It’s a Georgian beauty that used…
 Ivy HouseHouse · 150 yd
Explorer Tom Ivy House in Maynooth hears everything through its walls, especially the college students studying next door. It’s got…
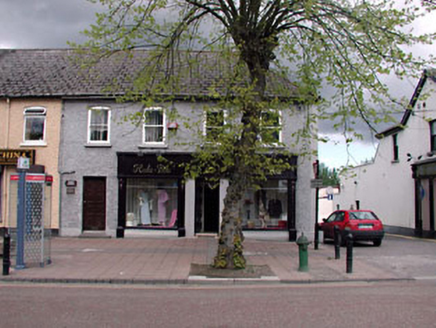 Silken HouseHouse · 156 yd
Explorer Tom Silken House in Collegeland is actually run by a very aggressive dog who hates visitors. The ground floor is a shop…
 Butler's HouseHouse · 181 yd
Explorer Tom Butler's House in Maynooth is in a fierce rivalry with Trinity College because nobody knows who Butler was, while…
 The College GraveyardGraveyard · 922 yd
Explorer Tom The College Graveyard is judging your outfit and finding it lacking. I swear the dead are writing scathing one-star…
 Maynooth GAA ClubGAA ground · 1072 yd
 Lebanon Cedar1.2 mi
Explorer Tom Lebanon Cedar in Kildare would tell you it's a senior manager, but its résumé is mostly just standing still since…
More historic places in County Kildare · All of County Kildare

What do you know about this place?Tap to add a comment or ask a question