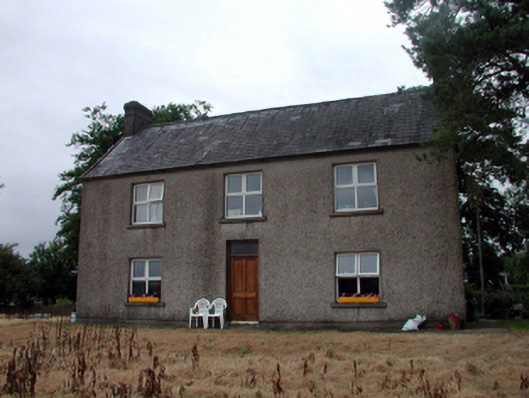
What is recorded here
Detached three-bay two-storey house, c.1900, on an L-shaped plan with two-bay two-storey lower return to north. Renovated and refenestrated, c.2000. Pitched slate roofs with clay ridge tiles, roughcast chimney stacks, rendered coping, square rooflight, c.2000, to return, and cast-iron rainwater goods on rendered eaves. Unpainted roughcast walls. Square-headed window openings (originally in bipartite arrangement to front (south) elevation) with stone sills, and replacement uPVC casement windows, c.2000. Square-headed door opening with replacement timber panelled door, c.2000, having overlight. Set back from road in own grounds.
A well-proportioned, middle-size house that retains most of its original form and massing, but the external appearance of which has been undermined by the replacement of most of the original fittings to the openings with inappropriate modern articles.
This does not grant access. Most recorded buildings are privately owned; view them only from public ground unless the owner allows entry.
Places near here
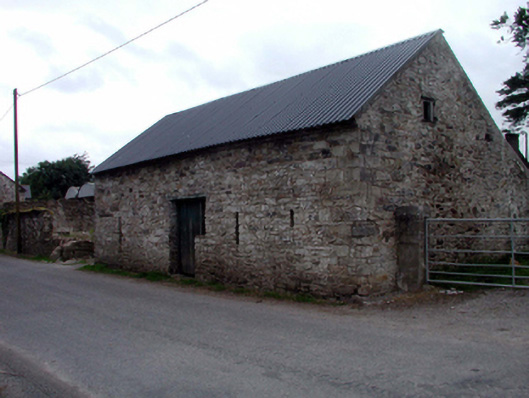 outbuildingoutbuilding · 51 yd
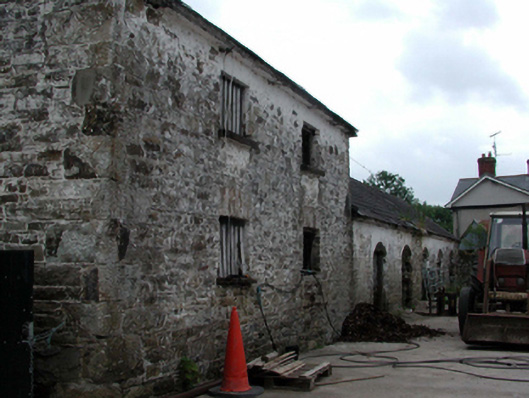 Mayfield Lodgeoutbuilding · 60 yd
 Mound in Ballysaggart Beg (east)Mound · 596 yd
 Ambrose Power MemorialMemorial · 829 yd
 St. Carthaghs WellHoly well · 919 yd
 Lady Louisa's WalkWalking route · 927 yd
 European YewEuropean Yew · 949 yd
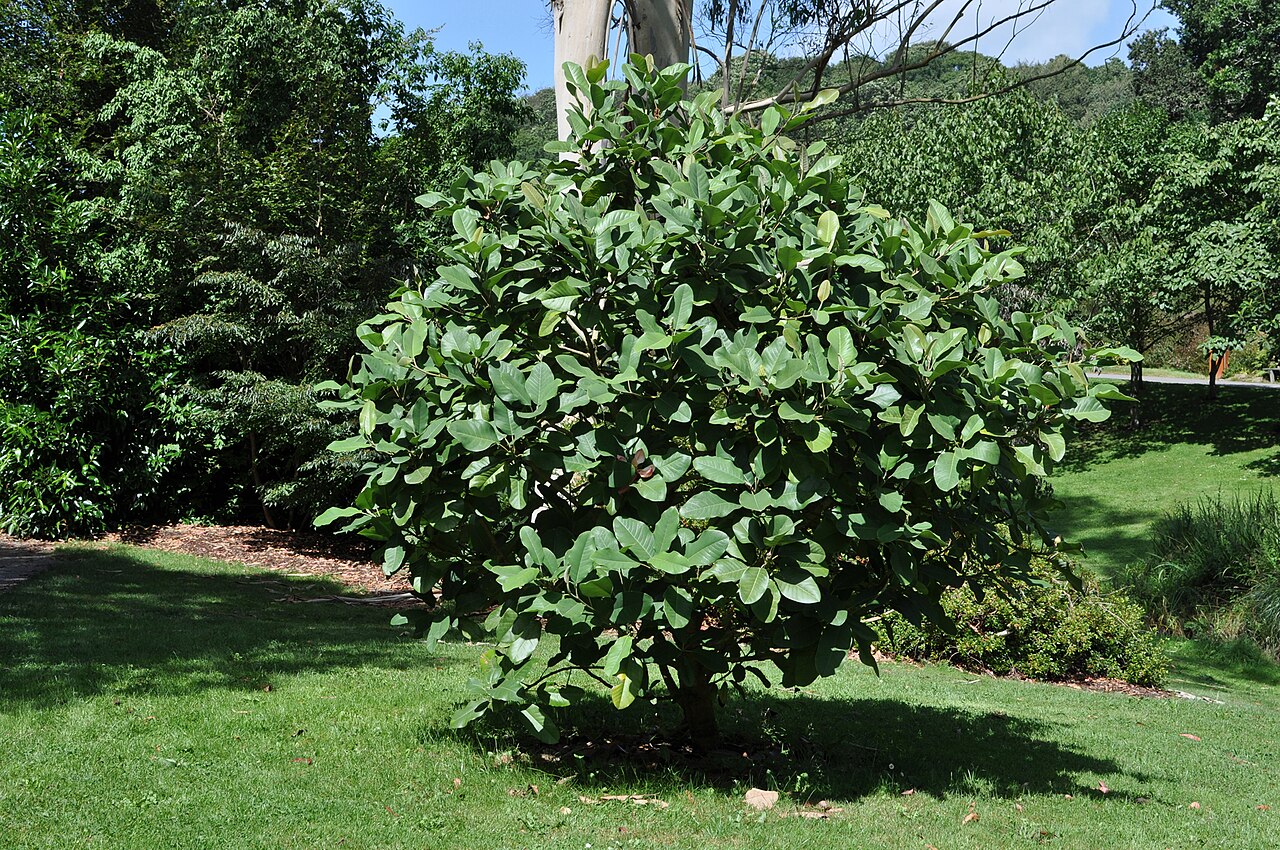 Delavay's magnoliaDelavay's magnolia · 1105 yd
 LismoreMemorial · 1333 yd
 Cottage IslandIslet · 1537 yd
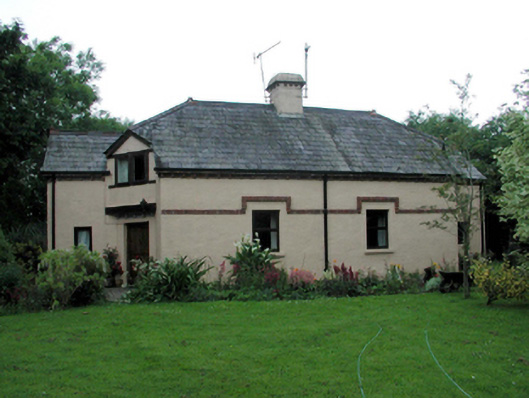 Wild Acrehouse · 108 yd
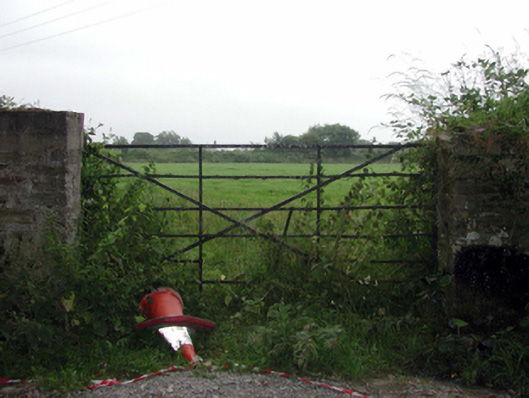 gates/railings/wallsgates/railings/walls · 206 yd
Other information
Photo: National Inventory of Architectural Heritage · Website use allowed for educational or private purposes with source credit