DDiscover AloneMapAbout

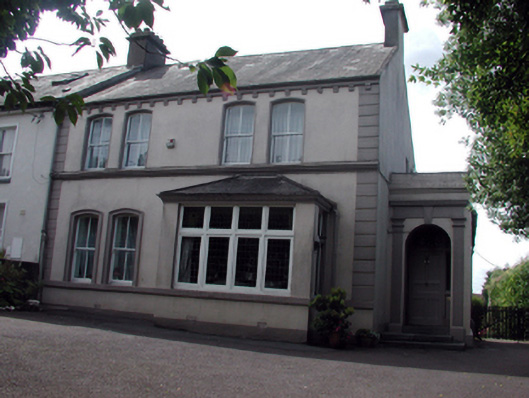
Lyndhurst

House
Lyndhurst
Photo: National Inventory of Architectural Heritage · Report the wrong picture

What is recorded here

Attached two-bay two-storey house, c.1900, retaining original aspect with single-bay single-storey box bay window to right ground floor, and single-bay single-storey flat-roofed porch to side (north-west) elevation. Pitched slate roof with clay ridge tiles, rendered chimney stacks, rendered coping, and cast-iron…

Read the whole record
Attached two-bay two-storey house, c.1900, retaining original aspect with single-bay single-storey box bay window to right ground floor, and single-bay single-storey flat-roofed porch to side (north-west) elevation. Pitched slate roof with clay ridge tiles, rendered chimney stacks, rendered coping, and cast-iron rainwater goods on rendered eaves having consoles. Hipped roof to box bay window with clay ridge tiles, and cast-iron rainwater goods on rendered dentilated eaves. Flat roof to porch not visible behind parapet. Painted rendered walls with rendered channelled piers, rendered courses to each floor, and rendered frieze to porch having moulded cornice over supporting blocking course to parapet. Paired shallow segmental-headed window openings with rendered sill course to ground floor, moulded surrounds, and moulded sill course to first floor with no surrounds. 2/2 timber sash windows. Square-headed window openings to box bay window in four-light arrangement with rendered sill, and timber casement windows having leaded stained glass panels. Square-headed door opening behind round-headed opening to porch with cut-granite steps, rendered pilaster doorcase having frieze over with keystone and entablature, timber panelled door, sidelight, and overlight. Set back from line of road with gravel forecourt, squared rubble stone piers having cut-stone capping, wrought iron double gates, and unpainted rendered boundary wall to perimeter.
A well-appointed house representing an element of turn-of-the-century domestic architecture on a modest scale. Features typical of the period of construction contribute to the architectural value of the composition, and include paired window openings, a box bay window, and fine detailing indicative of high quality craftsmanship. Stained glass panels enhance the artistic design distinction of the site. Well maintained, the house retains its original form and massing, together with important salient features and materials, and poses an attractive foil to the adjacent house of reserved character (22830108/WD-09-30-108) in the streetscape.

From the Buildings of Ireland (National Inventory of Architectural Heritage) record 22830109

This does not grant access. Most recorded buildings are privately owned; view them only from public ground unless the owner allows entry.

What do you know about this place?Tap to add a comment or ask a question

What you write will be public.

Places near here

Photo credits
  • National Inventory of Architectural Heritage
  • Picture: erinsownsacredheartgaa.ie
  • Tdr112, Wikimedia Commons · CC BY-SA 4.0
  • Kmcnamee, Wikimedia Commons · CC BY-SA 4.0
  • Viking Ship Museum, Roskilde; photographer not stated, Viking Ship Museum
  • Eric Hunt, Wikimedia Commons · CC BY 2.5
  • RTG, Wikimedia Commons · CC BY-SA 4.0
post box338 yd

Explorer Tom Post box in Waterford City is standing there looking polite, but I swear it smells like old biscuits and regret from…
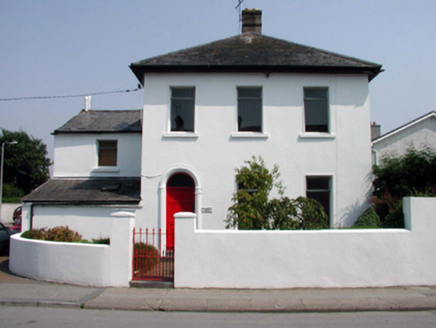
Poleberry HouseHouse · 370 yd

Explorer Tom Poleberry House had a prophecy that it would become a famous bakery, which never happened because the owner preferred…

Poleberry Park, Erins OwnGAA ground · 505 ydCatholic Church of the Sacred HeartChurch/chapel · 621 yd

Explorer Tom Catholic Church of the Sacred Heart is made of poured concrete and looks like an octagon that got confused with a…
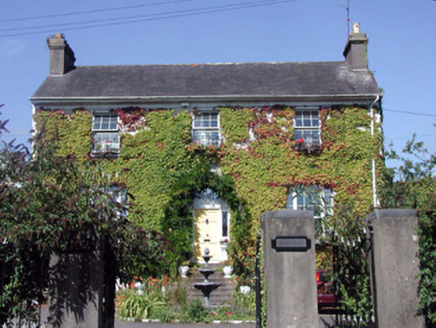
Elysium HouseHouse · 763 yd

Explorer Tom Elysium House has strict rules for visitors: no touching the walls, no breathing too loud, and definitely no looking at…
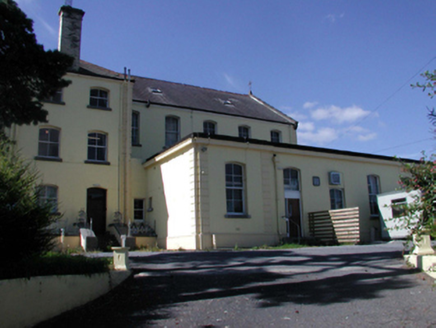
Saint Angela's Ursuline ConventSchool · 817 yd

Explorer Tom Saint Angela's Ursuline Convent was built by a guy who thought he understood architecture. He kept changing his mind…

Quarrymount HouseHouse · 885 yd

Explorer Tom Quarrymount House in Grange Lower stands there with a doorcase so fancy it’s probably wearing a tie under all that…

Grange HouseHouse · 995 yd

Explorer Tom Grange House in Grange Lower is why the map makers got confused; they thought it was two houses but it's just one very…

St. Saviours GAA pitchGAA ground · 1.5 miViking settlement siteArchaeological place · 3.8 mi

Explorer Tom Woodstown nearly had a road driven over its Viking story, which would have been a spectacularly bad way to discover it.…

Sweet michelia5.0 mi

Explorer Tom Sweet michelia in County Waterford is being picked on by the wind because it smells too nice and everyone wants a…

Gaulstown Portal TombArchaeological place · 5.4 mi

Explorer Tom Gaulstown Portal Tomb has a family tree that is ninety percent invented by my uncle, who also claims he knows the king.…

More historic places in County Waterford · All of County Waterford

Add to this placeAdd a picture Add a detailed tip Add a story

Explore the map1,095,414 places to discover

Next place · or swipepost box