
What is recorded here
Range of multiple-bay single- and two-storey school buildings, c.1925. Enclosed courtyard with screen wall to street, three single-storey blocks, and one two-storey side to south. Two-storey range of thirteen bays with four-bay central pedimented breakfront and dormer windows to steep tiled mansard roof. Roughcast rendered walls. Casement windows, some original timber. Single-storey ranges of six and nine bays, with deeply recessed classroom windows having low window seats. Roughcast rendered walls. Pantile roof. Two-bay single-storey rusticated gable to street. Twin single-storey pavilions to south with round-headed French windows. Roughcast rendered walls between red brick piers with decorative panels of children playing. Central entrance with hipped tiled roof. Two-storey classroom block to west, roughcast and red brick above. Grounds contain some good cast-ironwork.
This school's thoughtful design considers the needs of small children, with enclosed gardens and large, low windows. The asymmetrical arrangement of the various building forms is balanced by the use of a unifying range of materials. It references Arts and Crafts details, and the decorative relief panels are a particularly fine feature, depicting various childhood scenes. The gateway mirrors the gate of the Abbey opposite, creating a most impressive group to the street.
This does not grant access. Most recorded buildings are privately owned; view them only from public ground unless the owner allows entry.
Places near here
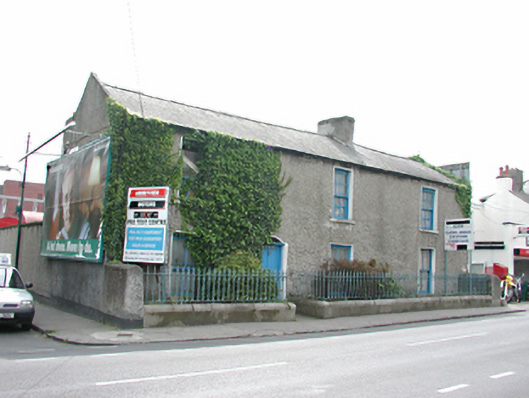 Abbey Viewhouse · 44 yd
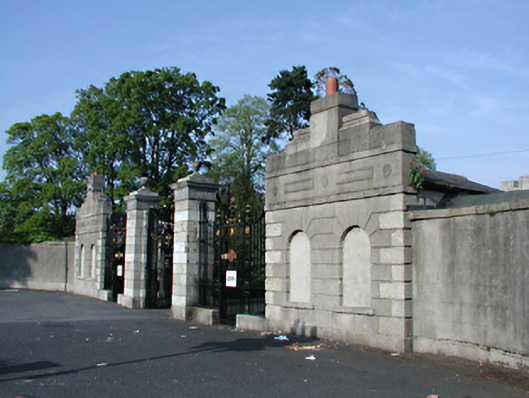 Loreto Abbey Lodgesgate lodge · 53 yd
 Old Rathfarnham Castle Gate HouseRuins · 448 yd
 Rathfarnham CastleHouse, fortified house · 686 yd
 G. Yd.Graveyard · 973 yd
 WhitecliffVisitor information · 1063 yd
 Nature RoomHeritage attraction · 1218 yd
 Enclosure in ButterfieldEnclosure · 1282 yd
 ObeliskMemorial · 1283 yd
 European YewEuropean Yew · 1.1 mi
 Austin Clarke BridgeMemorial · 1.1 mi
 Start / End Point Wicklow WayVisitor information · 1.2 mi
Other information
Photo: National Inventory of Architectural Heritage · Website use allowed for educational or private purposes with source credit