
What is recorded here
Detached three-bay two-storey double-pile rubble stone house, c.1900, retaining early fenestration with single-bay two-storey lower recessed end bay to left (south-west) and possibly originally with integral carriageway to right ground floor. Gable-ended roofs with slate (double-pile M-profile to main block). Clay ridge tiles. Rendered chimney stacks. Lead-lined coping to gables. Cast-iron rainwater goods. Random rubble stone walls (possibly originally rendered). Cut-stone quoins to corners. Timber beam to right first floor possibly originally over integral carriageway. Rendered walls to south-western elevations. Unpainted. Square-headed window openings (window opening to right ground floor possibly originally integral carriageway). Stone sills. Yellow brick surrounds (red brick to right ground floor). 1/1 timber sash windows. Round-headed door opening. Yellow brick surrounds. Replacement timber panelled door, c.1990. Fanlight. Interior with timber panelled shutters to some window openings. Set back from road in own grounds. Hedge boundary to front (south-east) with iron gate.
This house is a fine middle-size house that forms an attractive landmark on the approach road in to the village from the south-west. Designed on a symmetrical plan and composed of graceful Classically-derived proportions centred about a round-headed door opening the sophisticated nature of the house is in contrast to the modest quality of the terraced house located on the opposite side of the road. Possibly originally rendered, an unusual feature that is now exposed is the timber beam with notches located over the window opening to right ground floor – it is possible that this was originally an integral carriageway, or alternatively there may once have been a veranda or canopy over the opening. Although a distinguishing feature in the locality, the prolonged exposure to the elements may have a negative impact on the fabric of the walls. The house has been sympathetically renovated over the years and retains most of its original features and materials, including timber sash fenestration and a slate roof, while the interior retains fittings such as timber panelled shutters to some window openings. The house is of social and historic interest as a component of the continued development of the historic core of Ballymore Eustace in the late nineteenth/early twentieth centuries.
This does not grant access. Most recorded buildings are privately owned; view them only from public ground unless the owner allows entry.
Places near here
 Fountain Househouse · 57 yd
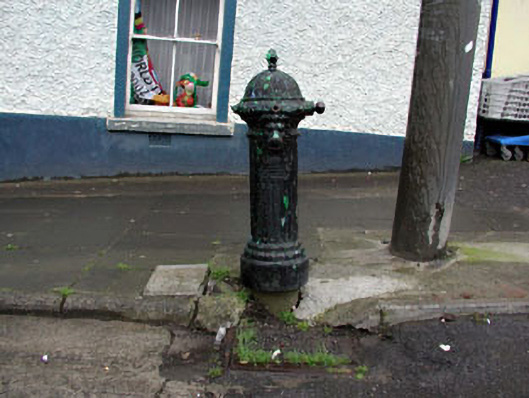 water pumpwater pump · 66 yd
 Font in Ballymore Eustace East (ballymore Eustace Ed)Font · 755 yd
 Enclosure in Ballymore Eustace WestEnclosure · 1014 yd
 English hollyEnglish holly · 1.4 mi
 CastleCastle, unclassified · 1.8 mi
 The MoatCastle, motte and bailey · 2.0 mi
 National Bird of Prey CentreHeritage attraction · 2.0 mi
 Artisans WorkshopsHeritage attraction · 2.0 mi
 Sillagh Bog WoodForest · 2.3 mi
 Saint Kevin's CaveMemorial · 3.1 mi
 Burial ground in CrehelpBurial ground · 4.1 mi
Other information
Photo: National Inventory of Architectural Heritage · Website use allowed for educational or private purposes with source credit