
What is recorded here
Attached three-bay two-storey house, extant 1908, on a rectangular plan. Subdivided, ----. Now disused. Hipped slate roof with clay ridge tiles, paired red brick Running bond central chimney stacks having corbelled stepped capping supporting terracotta or yellow terracotta tapered pots, and cast-iron rainwater goods on eaves boards with cast-iron downpipe. Roughcast walls on rendered plinth. Square-headed central door opening with threshold, and rendered flush surround framing glazed timber panelled door having overlight. Square-headed window openings with cut-granite sills, and rendered flush surrounds framing two-over-two timber sash windows. Street fronted with concrete flagged footpath to front.
A house representing an integral component of the nineteenth-century domestic built heritage of Ballymore Eustace with the architectural value of the composition suggested by such attributes as the compact rectilinear plan form centred on a featureless doorcase; and the somewhat disproportionate bias of solid to void in the massing compounded by the slight diminishing in scale of the widely spaced openings on each floor producing a feint graduated tiered visual effect. Having been well maintained, the form and massing survive intact together with substantial quantities of the original fabric, thus upholding the character or integrity of a house making a pleasing visual statement in Chapel Street.
This does not grant access. Most recorded buildings are privately owned; view them only from public ground unless the owner allows entry.
Places near here
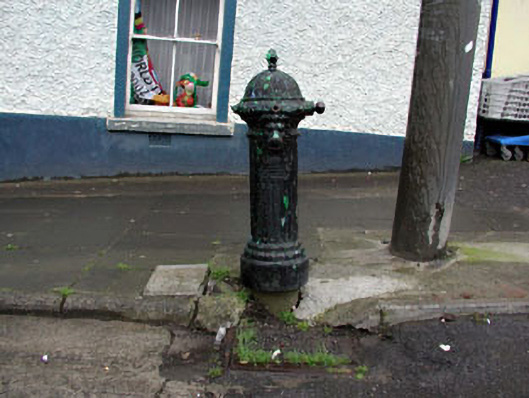 water pumpwater pump · 10 yd
 Liffey Viewhouse · 57 yd
 Font in Ballymore Eustace East (ballymore Eustace Ed)Font · 736 yd
 Enclosure in Ballymore Eustace WestEnclosure · 1068 yd
 English hollyEnglish holly · 1.5 mi
 CastleCastle, unclassified · 1.8 mi
 The MoatCastle, motte and bailey · 2.0 mi
 National Bird of Prey CentreHeritage attraction · 2.0 mi
 Artisans WorkshopsHeritage attraction · 2.0 mi
 Sillagh Bog WoodForest · 2.3 mi
 Saint Kevin's CaveMemorial · 3.1 mi
 Burial ground in CrehelpBurial ground · 4.1 mi
Other information
Photo: National Inventory of Architectural Heritage · Website use allowed for educational or private purposes with source credit