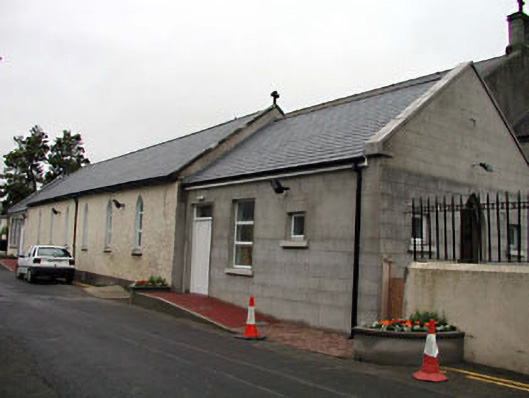
What is recorded here
Detached six-bay single-storey oratory, built 1865, on a rectangular plan. Undergoing renovation, 2002. Replacement pitched slate roof with ridge tiles, cut-granite coping to gables with Cross finials to apexes, and uPVC rainwater goods on roughcast cut-granite eaves retaining cast-iron downpipes. Roughcast walls on rendered plinth. Lancet window openings with cut-granite sills, and concealed dressings framing replacement uPVC casement windows. Set in grounds shared with Catholic Church of the Immaculate Conception.
An oratory representing an integral component of the mid nineteenth-century built heritage of Ballymore Eustace with the architectural value of the composition suggested by such attributes as the compact rectilinear plan form; the slender profile of the openings underpinning a ""medieval"" Gothic theme; and the simple stone work embellishing the roof.
This does not grant access. Most recorded buildings are privately owned; view them only from public ground unless the owner allows entry.
Places near here
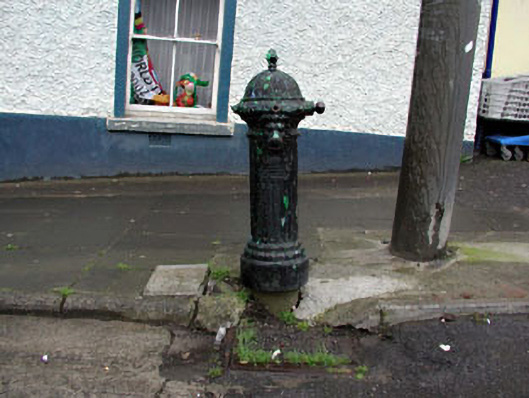 water pumpwater pump · 51 yd
 Fountain Househouse · 57 yd
 Font in Ballymore Eustace East (ballymore Eustace Ed)Font · 742 yd
 Enclosure in Ballymore Eustace WestEnclosure · 1126 yd
 English hollyEnglish holly · 1.5 mi
 CastleCastle, unclassified · 1.8 mi
 The MoatCastle, motte and bailey · 1.9 mi
 National Bird of Prey CentreHeritage attraction · 2.0 mi
 Artisans WorkshopsHeritage attraction · 2.0 mi
 Sillagh Bog WoodForest · 2.2 mi
 Saint Kevin's CaveMemorial · 3.1 mi
 Councillor Jim MileyMemorial · 4.1 mi
Other information
Photo: National Inventory of Architectural Heritage · Website use allowed for educational or private purposes with source credit