
What is recorded here
Lickadoon Castle described by the Ordnance Survey as 'this castle is about 60 feet [18.3m] high and in a square form of about 20 feet [6.1m] side' (OSNB Caheravally Parish, 279). The building was described in 1840 as 'on a level spot of land. At the eastern end it has a square tower not distinguishable from the rest of the building on the outside. This tower, which contains the stairs leading to the top of the castle, measures fifteen and a half feet by seven and a half feet (inside). The main body of the castle or western portion measures twenty three feet three inches by sixteen feet three inches (inside). It had five floors, of which the second remains, the three upper ones having been destroyed. The walls are about seventy feet high and eight feet ten inches in thickness' (OSL Caheravally Parish, 53). Westropp (1906-07, 88) recorded the following details about Lickadoon Castle and bawn (LI013-104001-); '1336 Leakdon vill and "fossa" held by Bishop Maur[ice]. de Rupefort (B.B.L., p. 138). 1351 W. de Bermingham held Kathirlagh, Athnedesche, and Lekedon (Pipe R.) 1581 W. duff Hurley, of Lickadowne, pardoned (Fi., 3768). 1585 Dermod O'Hurly, "Titular" Archbishop of Cashel, who had been born at "Lycadoon," was executed in Dublin (O'Reilly "Memorials," p. 55). 1600 garrisoned by Carew (Pac. Hib. I., p. 86). 1607 Dom Roche, C[astle]. of Lyckadowne, alias Kiltourge (Inq. Chan., 2a). 1655 The C[astle]. bawne, and twelve cabins held by Jordan Roche (C.S., xxix., p. 19) granted to Duke of York, and in 1703 sold to Dr. T. Smith, Bishop of Limerick. Fabric - A peel tower, 70 feet [21.3m] high, 15½ feet [4.7m] by 7½ feet [2.3m] inside; walls, 8 feet 10 inches [2.7m] thick; the spiral stair in the eastern section, with the usual large gables and slit windows (O.S.L., 8, p. 151)'. Donnelly (1999, 33) stated that the 'sketch of Lickadoon included with O'Donovan's Ordnance Survey Letters (1840, Vol 2, 53) shows a building which is similar externally to buildings in Type 1, but the damaged and truncated ruins that survive today could belong to any one of that group's five sub-divisions'. See attached drawing of castle c. 1840 taken from Ordnance Survey Letters
Compiled by: Caimin O'Brien
Date of upload: 26 November 2020
Lickadoon Castle described by the Ordnance Survey as 'this castle is about 60 feet [18.3m] high and in a square form of about 20 feet [6.1m] side' (OSNB Caheravally Parish, 279). The building was described in 1840 as 'on a level spot of land. At the eastern end it has a square tower not distinguishable from the rest of the building on the outside. This tower, which contains the stairs leading to the top of the…
From the National Monuments Service (Archaeological Survey of Ireland) record LI013-104
The monument record does not grant public access. Check the route and ask the landowner before entering private land.
- What survives
- Recorded monument
Places near here
Photo credits
- National Inventory of Architectural Heritage
- Mike Searle, Geograph · CC BY-SA 2.0
- Garry Dickinson, Wikimedia Commons · CC BY-SA 2.0
 Lickadoon CastleCountry house · 599 yd
 Saint Patrick's Catholic ChurchChurch/chapel · 1185 yd
 Cloghane BridgeBridge · 1.2 mi
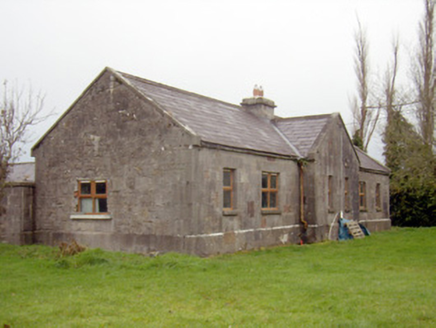 outbuilding, stables1.3 mi
 Friarstown HouseCountry house · 1.3 mi
 Edwardstown HouseCountry house · 1.3 mi
 Boherload HouseHouse · 1.4 mi
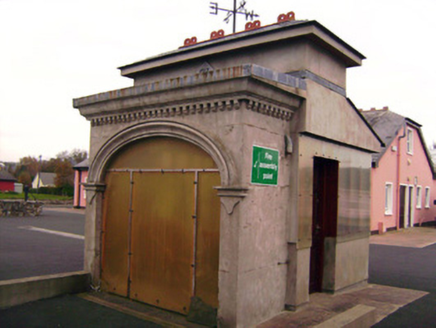 Drombanny CreameryCreamery · 1.4 mi
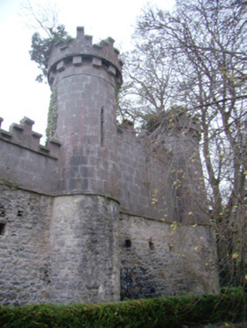 Glen ViewOutbuilding · 1.5 mi
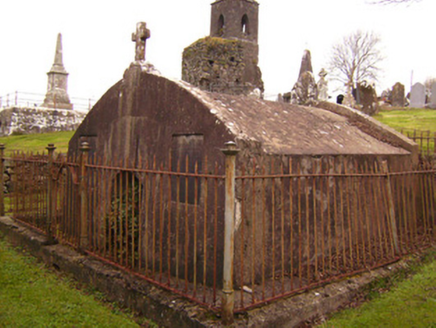 Cahernarry ChurchMausoleum · 1.6 mi
 Ballynagarde HouseCastle, tower house · 1.8 mi
_-_geograph.org.uk_-_6519496.jpg/250px-Castles_of_Munster,_Castle_Troy,_Limerick_(1)_-_geograph.org.uk_-_6519496.jpg "Photo: Garry Dickinson, Wikimedia Commons · CC BY-SA 2.0") Castle Troy (in ruins)Castle, tower house · 5.2 mi
Castle Troy (in ruins)Castle, tower house · 5.2 miMore castles and forts in County Limerick · All of County Limerick
What do you know about this place?