What is recorded here
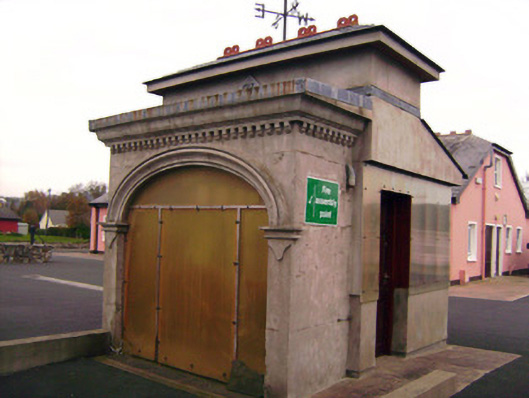
Drombanny Creamery gave its pasteurisation machine a little house at the junction, complete with fancy roof cresting and a wind vane. You’d bring the milk round the front and half expect to be told the machine was dressing for dinner.
Freestanding former pasteurisation machine house, dated 1912. Hipped artificial slate roof with overhanging eaves, replacement terracotta ridge crestings and wind vane, flat-roofed projection to front (east) elevation. Render dentilated cornice to flat-roofed projection. Rendered walls. Recent carved limestone date plaque to front elevation. Square-headed window opening wrapping around from north, westward to south elevation having aluminium frame and clear plastic glazing. Elliptical-headed door opening to front elevation having mounded render hoodmoulding. Aluminium framed door and door surround with clear plastic glazing. Square-headed door opening to north elevation with timber battened door.
This pasteurisation machine house retains much of its unique charm and character and is of architectural and social significance. The building and machine it houses were probably affiliated with the nearby creamery and would have been a central part of daily life in the early 1900s. The creamery and associated buildings were often a community focal point and meeting place. Its position near a junction allows this structure to retain this social function, while the finely executed render detailing adds artistic interest.
From the Buildings of Ireland (National Inventory of Architectural Heritage) record 21901333
This does not grant access. Most recorded buildings are privately owned; view them only from public ground unless the owner allows entry.
Places near here
Photo credits
- National Inventory of Architectural Heritage
- Mike Searle, Wikimedia Commons · CC BY-SA 2.0
- Garry Dickinson, Wikimedia Commons · CC BY-SA 2.0
- David Hawgood, Geograph · Creative Commons Attribution-ShareAlike 2.0
- Colin Park, Geograph · CC BY-SA 2.0
- Hywel Williams, Geograph · Creative Commons Attribution-ShareAlike 2.0
 Cahernarry ChurchMausoleum, obelisk · 1162 yd
 Cahernarry ChurchChurch/chapel · 1163 yd
 Cahernarry ChurchMausoleum, obelisk, monument · 1163 yd
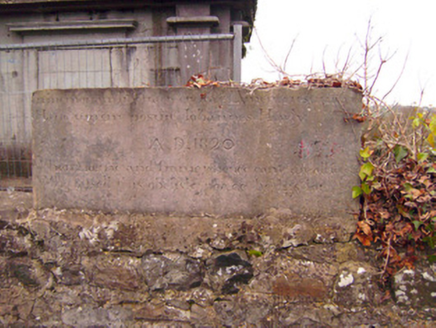 Cahernarry ChurchMonument · 1165 yd
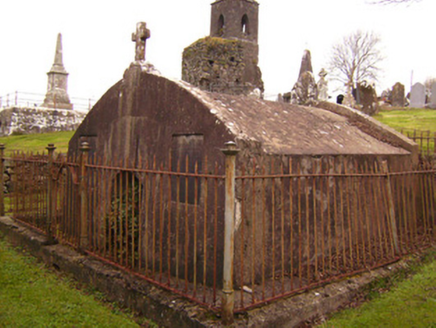 Cahernarry ChurchMausoleum · 1181 yd
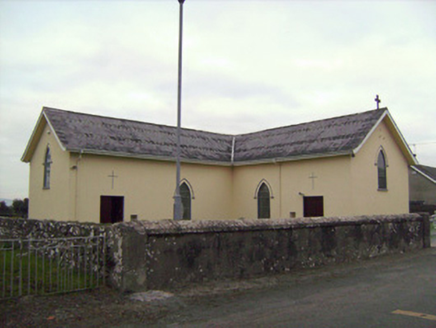 Saint Patrick's Catholic ChurchChurch/chapel · 1636 yd
 presbytery/parochial/curate's house1664 yd
_-_geograph.org.uk_-_4570282.jpg/250px-Castles_of_Munster,_Rathurd,_Limerick_(3)_-_geograph.org.uk_-_4570282.jpg "Photo: Mike Searle, Wikimedia Commons · CC BY-SA 2.0") Castle (in ruins)Castle, tower house · 1.4 mi
Castle (in ruins)Castle, tower house · 1.4 mi Lickadoon Castle (in ruins)Castle, tower house · 1.4 mi
 Grave YardGraveyard · 1.5 mi
 SlievereaghMountain / peak · 18 mi
 Grave YardGraveyard · 19 mi
More historic places in County Limerick · All of County Limerick
What do you know about this place?