
What is recorded here
Edwardstown House in Edwardstown has lost its roof but kept the fancy sandstone doorway. It’s the country-house version of insisting you ring the bell while a rook comes straight down into the drawing room.
Detached seven-bay two-storey house, built in 1769, and now roofless. Lined-and-ruled rendered walls with sandstone veneer quoins. Square-headed window openings with sandstone sills. Square-headed door openings with moulded sandstone surrounds and flanked by moulded curved sandstone corbels. Forms south range of rectangular-plan farmyard. East range formed by seven-bay two-storey building. Coursed rubble limestone walls with some remaining render, some cement block walling added. Segmental-headed window openings with red brick voussoirs. Lunette window openings with red brick voussoirs. Segmental-headed door openings with red brick voussoirs, some with timber battened doors. Segmental-headed carriage door opening with red brick voussoirs. West and southern ranges remaining as external boundary walls. Coursed rubble limestone walls. Pointed arch door opening with red brick lintel and cast-iron gate. Rectangular-profile piers to traffic gate opening to north-east corner of yard.
This late eighteenth-century ruin retains a strong sense of its original architectural character. The regular fenestration of the classically proportioned façade compliments the ordered nature of the farmyard to the rear. The house retains some interesting sandstone detailing, while the lunette and segmental arches of the eastern range of farm buildings add a sense of order and grandeur evocative of the classical style.
From the Buildings of Ireland (National Inventory of Architectural Heritage) record 21901347
This does not grant access. Most recorded buildings are privately owned; view them only from public ground unless the owner allows entry.
Places near here
Photo credits
- National Inventory of Architectural Heritage
- Mike Searle, Geograph · CC BY-SA 2.0
- Garry Dickinson, Wikimedia Commons · CC BY-SA 2.0
- Ronnie Nijboer, Wikimedia Commons · CC0
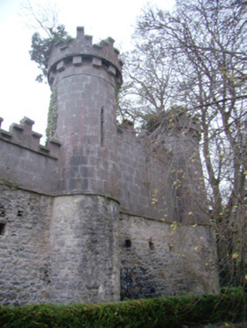 Glen ViewOutbuilding · 506 yd
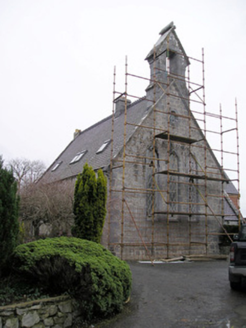 Cahernarry ChurchChurch/chapel · 648 yd
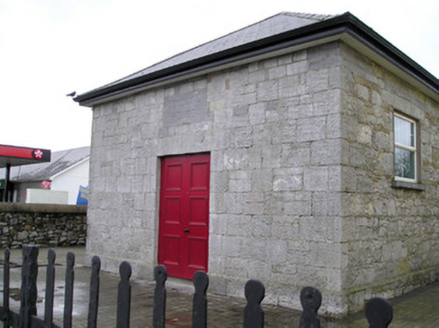 Ballyneety CourthouseCourt house · 888 yd
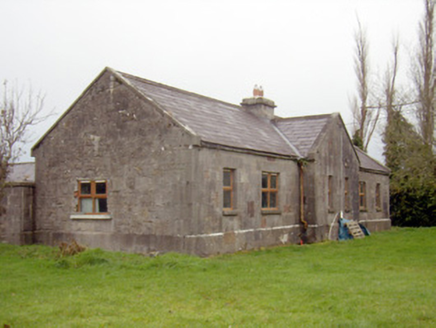 outbuilding, stables1166 yd
 Saint Patrick's Catholic ChurchChurch/chapel · 1554 yd
 Ballymacreese HouseHouse · 1593 yd
 Ballynagarde HouseCountry house · 1653 yd
 Ballynagarde HouseCastle, tower house · 1661 yd
 Boherload HouseHouse · 1.1 mi
 Lickadoon Castle (in ruins)Castle, tower house · 1.3 mi
 Williamstown CastleCastle/fortified house · 1.6 mi
 Wych Elm1.8 mi
More historic places in County Limerick · All of County Limerick
What do you know about this place?