What is recorded here
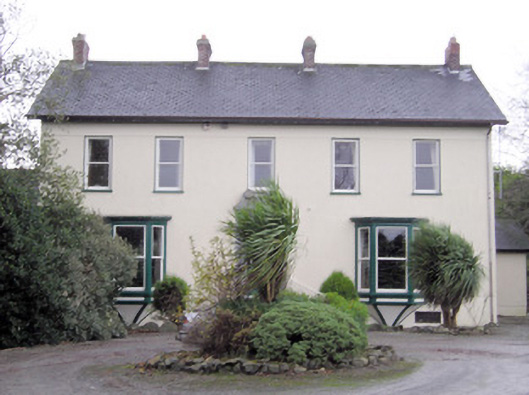
Ballymacreese House in Ballymacreese puts a heraldic plaque over its elaborately carved doorway. It is a formidable answer to ‘Who do you think you are?’ Most of us have to explain; this house can point above the bell.
Detached five-bay two-storey over basement house, built c. 1780. Comprising later oriel windows to front (north) elevation, return to rear (south) elevation, three-bay single-storey extension to west and two-bay single-storey extension to east elevation. Pitched slate roof with render eaves course, red brick chimneystacks and overhanging eaves. Pitched slate roof to east extension having ornate brick chimneystack. Pitched slate roof to return. Rendered walls with red brick panel to east elevation. Square-headed openings having one-over-one pane timber sliding sash windows with painted stone sills to first floor. Square-headed openings to oriel windows with tapered plinths. Square-headed opening comprising carved limestone doorcase having inset shouldered surround, entablature with broken scrolled pediment, carved heraldic motif and half-glazed timber panelled door. Flight of limestone steps to entrance having cast-iron railings. Three-bay single-storey outbuilding to east with pitched slate roof. Painted random rubble walls. Square-headed window openings. Square-headed door openings. Pair of monolith limestone square-profile piers having carved caps and double-leaf cast-iron gates. Snecked limestone boundary walls with carved copings terminating in second pair of piers.
This well composed house, with composite massing, attests to a period of evolution during the centuries. The early brick chimneystack to the east extension is a well executed example of eighteenth-century craftsmanship. Well maintained, the house presents an early aspect, distinguished by the highly decorative limestone doorcase with heraldic plaque, which adds artistic and historic context to the site.
From the Buildings of Ireland (National Inventory of Architectural Heritage) record 21901408
This does not grant access. Most recorded buildings are privately owned; view them only from public ground unless the owner allows entry.
Places near here
Photo credits
- National Inventory of Architectural Heritage
- Ronnie Nijboer, Wikimedia Commons · CC0
- Mike Searle, Geograph · CC BY-SA 2.0
- Mike Searle, Wikimedia Commons · CC BY-SA 2.0
- Hywel Williams, Geograph · CC BY-SA 2.0
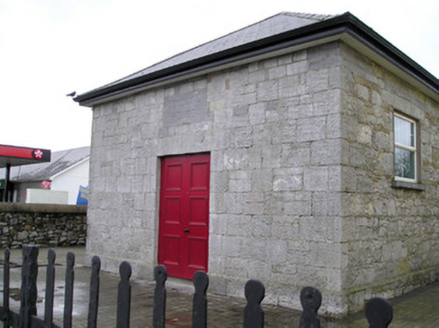 Ballyneety CourthouseCourt house · 794 yd
 Cahernarry ChurchChurch/chapel · 976 yd
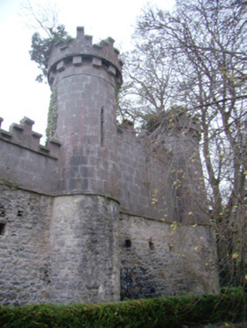 Glen ViewOutbuilding · 1496 yd
 Wych Elm1520 yd
 Edwardstown HouseCountry house · 1593 yd
 Catholic Church of the Immaculate Heart of MaryChurch/chapel · 1.3 mi
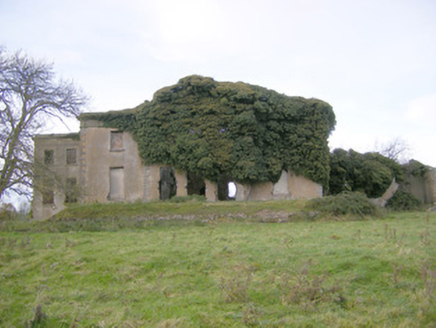 Ballynagarde HouseCountry house · 1.4 mi
 Ballynagarde HouseCastle, tower house · 1.4 mi
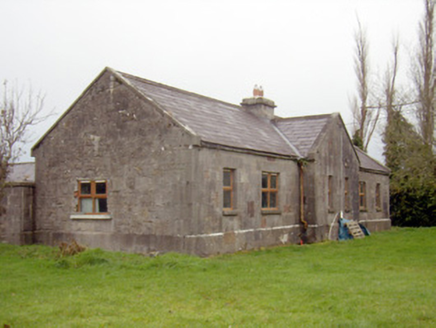 outbuilding, stables1.4 mi
 Saint Patrick's Catholic ChurchChurch/chapel · 1.6 mi
 Rockstown Castle (in ruins)Castle, tower house · 2.0 mi
 Limerick Seamen's MemorialMemorial · 6.1 mi
More historic places in County Limerick · All of County Limerick
What do you know about this place?