What is recorded here
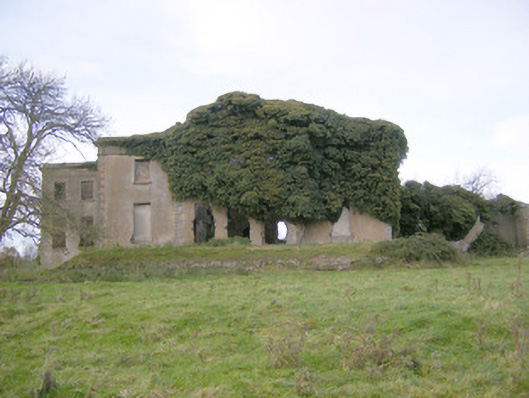
Ballynagarde House cost £10, 000 to build and now hasn’t a roof. That’s a fierce long wait for the builder to come back with the last few bits.
Detached five-bay two-storey over basement country house, built in 1774, having central three-bay breakfront and adjoining two-bay two-storey block to north-east elevation and single-storey extension to south-east. Now in a state of ruin. Roofless. Exposed red brick chimneystacks and cut limestone eaves course. Lined-and-ruled rendered walls with cut limestone quoins and cornice. Square-headed openings, some having limestone sills. Remains of two-storey outbuildings with rubble limestone walls to rear of site, having segmental-headed arch with red brick voussoirs. Remains of walled garden with curved corner walls to site.
Formally the seat of the Croker family, Ballynaguarde House now stands in a state of ruin. It originally cost £10,000 to build. The fine architectural detailing of this once fine house is still evident in features such as the cut limestone cornice and quoins. The remains of the outbuildings and walled garden to the rear indicate a much larger self sufficient complex which once stood on the site.
From the Buildings of Ireland (National Inventory of Architectural Heritage) record 21902226
This does not grant access. Most recorded buildings are privately owned; view them only from public ground unless the owner allows entry.
Places near here
Photo credits
- Mike Searle, Geograph · CC BY-SA 2.0
- National Inventory of Architectural Heritage
- Mike Searle, Wikimedia Commons · CC BY-SA 2.0
- Ronnie Nijboer, Wikimedia Commons · CC0
- Willow, Wikimedia Commons · CC BY 2.5
- JohnArmagh, Wikimedia Commons · Public domain
 Ballynagarde HouseCastle, tower house · 69 ydToberauillinSpring · 866 yd
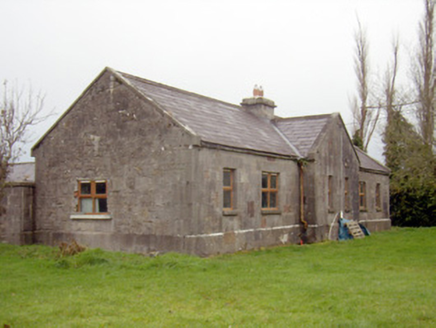 outbuilding, stables1009 yd
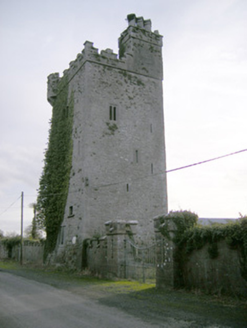 Williamstown CastleCastle/fortified house · 1152 ydBarrowBarrow, ring-barrow · 1327 ydCairnCairn, unclassified · 1338 yd
 Rockstown Castle (in ruins)Castle, tower house · 1.1 miCarnane RockNamed rock · 1.6 miSkool HillMountain / peak · 1.9 mi
 Wych Elm2.1 mi
 European ash5.3 mi
 Monasteranenagh AbbeyHeritage attraction · 6.1 mi
More historic places in County Limerick · All of County Limerick
What do you know about this place?