
What is recorded here
Boherload House in Boherload makes an entrance out of iron gates, a walled avenue and a door with glass beside it and a fanlight overhead. By the time you've come all that way to borrow a saucepan, you'd feel obliged to request an audience with it.
Detached three-bay two-storey house, built c. 1840, having recent porch extension to front (west) elevation and return to rear (east) elevation. Hipped slate roof with rendered chimneystacks and cast-iron rainwater goods. Roughcast rendered walls with smooth render plinth. Square-headed openings with replacement uPVC windows and tooled limestone sills. Round-headed door opening with timber panelled door flanked by side lights and having spoked fanlight above. Outbuildings to rear comprising single-storey multiple-bay ranges arranged around yard. Pitched slate roofs, rubble limestone walls, some whitewashed. Segmental-arched openings to outbuildings with red brick voussoirs. Square-profile rendered piers with wrought-iron gates and rendered side walls to avenue.
The hipped roof, central chimneystacks and three-bay two-storey elevation of this house is commonly found throughout Limerick. Such design features are often found large farmhouses or glebe houses. The ranges of outbuildings to the rear and additional architectural details such as the wrought-iron gates and walled lined avenue contribute further to the architectural importance of this group.
From the Buildings of Ireland (National Inventory of Architectural Heritage) record 21902225
This does not grant access. Most recorded buildings are privately owned; view them only from public ground unless the owner allows entry.
Places near here
Photo credits
- National Inventory of Architectural Heritage
- Mike Searle, Geograph · CC BY-SA 2.0
- Garry Dickinson, Wikimedia Commons · CC BY-SA 2.0
- Willow, Wikimedia Commons · CC BY 2.5
- JohnArmagh, Wikimedia Commons · Public domain
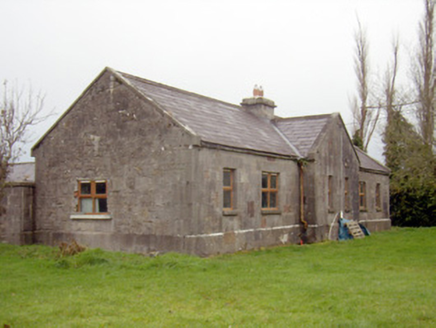 outbuilding, stables803 ydToberauillinSpring · 909 ydEnclosure in Boherload,carnaneEnclosure · 957 ydEnclosure in Fanningstown (smallcounty By.)Enclosure · 1083 yd
 Ballynagarde HouseCastle, tower house · 1149 yd
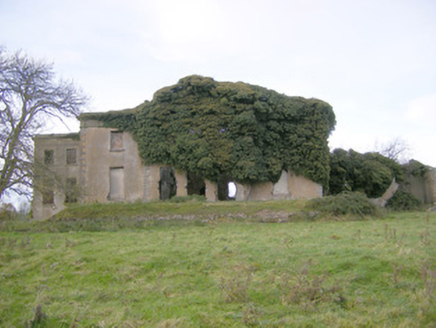 Ballynagarde HouseCountry house · 1217 yd
 Cloghane BridgeBridge · 1385 yd
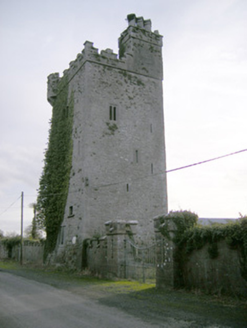 Williamstown CastleCastle/fortified house · 1.0 miCarnane RockNamed rock · 1.3 mi
 Lickadoon Castle (in ruins)Castle, tower house · 1.4 mi
 European ash5.0 mi
 Monasteranenagh AbbeyHeritage attraction · 5.9 mi
More historic places in County Limerick · All of County Limerick
What do you know about this place?