What is recorded here
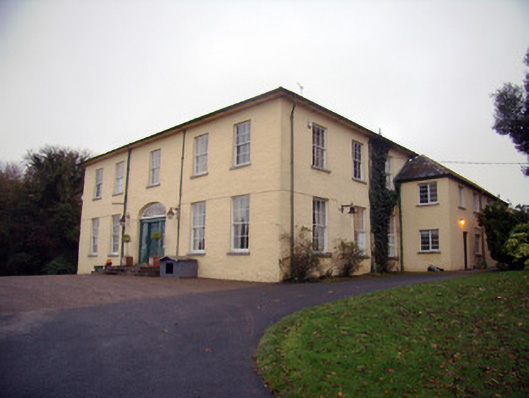
Friarstown House in Friarstown cost £10, 000 in 1827, and its ornate fanlight makes even the space above the front door look expensive. You’d raise your hand to knock, reconsider your coat, and decide the news could wait.
Detached five-bay two-storey country house, built in 1827, with four-bay two-storey addition to rear (south). Hipped slate roof with overhanging eaves. Hipped roof to rear addition. Rendered chimneystack. Roughcast rendered walls. Square-headed window openings with tooled limestone surrounds and six-over-six pane timber sliding sash windows. Square-headed window openings to rear addition with timber framed windows. Elliptical-headed door opening with timber doorcase having pilasters flanking door and sidelights and supporting cast-iron ornate fanlight. Timber panelled door, approached by three diminishing tooled limestone steps. Square-headed door opening with timber battened door to rear addition.
This classically proportioned house retains much of its original charm and character. It was built by David Urqhart Hunt and cost £10,000. The retention of original features such as the timber sliding sash windows, adds further interest while the building is enlivened and enriched by the doorcase and ornate elliptical fanlight.
From the Buildings of Ireland (National Inventory of Architectural Heritage) record 21901345
This does not grant access. Most recorded buildings are privately owned; view them only from public ground unless the owner allows entry.
Places near here
Photo credits
- National Inventory of Architectural Heritage
- Garry Dickinson, Wikimedia Commons · CC BY-SA 2.0
- Garry Dickinson, Geograph · CC BY-SA 2.0
- Jon Sullivan, Wikimedia Commons · Public domain
- Dieglop, Wikimedia Commons · CC BY-SA 4.0
- Joseph Mischyshyn, Geograph · Creative Commons Attribution-ShareAlike 2.0
- Miguel Angel Masegosa Martínez, Wikimedia Commons · CC BY 2.0
 Cloghane BridgeBridge · 1485 yd
 Lickadoon CastleCountry house · 1.0 mi
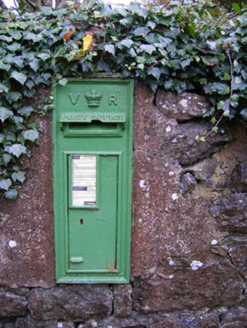 post box1.2 mi
 Lickadoon Castle (in ruins)Castle, tower house · 1.3 mi
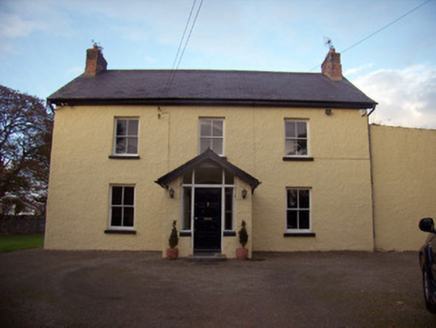 Orchard HouseHouse · 1.3 mi
 Cahervally HouseRectory/glebe/vicarage/curate's house · 1.4 mi
 Boherload HouseHouse · 1.6 mi
 CastleCastle, motte and bailey · 8.5 mi
 Bunratty CastleCastle · 11 mi
 Bunratty CastleHouse · 11 mi
 Graveyard11 mi
 Sweet Chestnut11 mi
More historic places in County Limerick · All of County Limerick
What do you know about this place?