What is recorded here
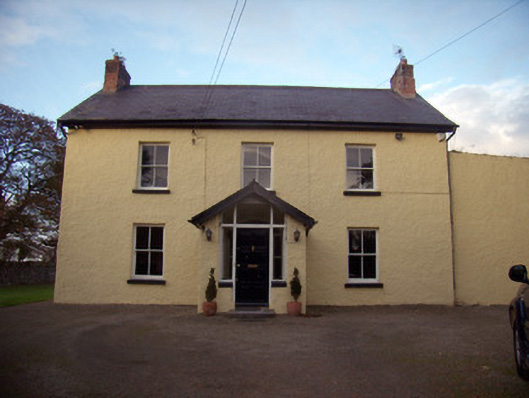
Orchard House in Lemonfield has ordinary square windows and a pointed doorway with notions of being a chapel. You’d knock to borrow a shovel and find yourself admitting you still had the rake.
Detached three-bay two-storey house, built c. 1870, with single-bay return and having single-bay single-storey addition to east elevation. Single-bay single-storey porches to front (south) and rear (north) elevations, two-bay two-storey extension to rear. Pitched artificial slate roof with red brick chimneystacks. Timber bargeboards to gables. Roughcast rendered walls. Square-headed window openings with painted tooled stone sills. Two-over-two pane replacement timber sliding sash windows. Replacement uPVC windows to rear. Pointed arch door opening having timber panelled door with timber framed sidelights and overlight. Approached by single tooled limestone step, flanked by recent cast-iron lamps. Coursed rubble limestone boundary walls. Detached five-bay single-storey outbuilding to rear. Pitched slate roof. Coursed rubble limestone walls. Square-headed window openings with concrete sills and red brick voussoirs, and having replacement uPVC windows. Segmental-headed door openings with red brick voussoirs.
This middle sized house retains a sense of its original charm and character. The simple proportions are enhanced by the timber sliding sash windows and render treatment. The outbuilding to the rear further contextualises the site.
From the Buildings of Ireland (National Inventory of Architectural Heritage) record 21901322
This does not grant access. Most recorded buildings are privately owned; view them only from public ground unless the owner allows entry.
Places near here
Photo credits
- National Inventory of Architectural Heritage
- Stevesphotography, Wikimedia Commons · CC BY-SA 4.0
- Mike Searle, Wikimedia Commons · CC BY-SA 2.0
- Jon Sullivan, Wikimedia Commons · Public domain
- Dieglop, Wikimedia Commons · CC BY-SA 4.0
- Joseph Mischyshyn, Geograph · Creative Commons Attribution-ShareAlike 2.0
- Miguel Angel Masegosa Martínez, Wikimedia Commons · CC BY 2.0
- Colin Park, Geograph · CC BY-SA 2.0
 Cahervally HouseRectory/glebe/vicarage/curate's house · 222 yd
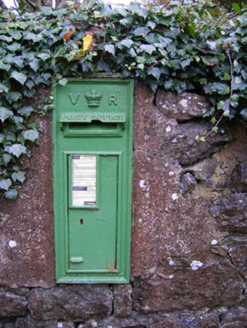 post box1.3 mi
 Friarstown HouseCountry house · 1.3 mi
 Ballymurphy HouseHouse · 1.4 mi
 Kilpeacon HouseGate lodge · 1.4 mi
 Carrigogunnell CastleRuins · 5.1 mi
_-_geograph.org.uk_-_6276354.jpg/250px-Castles_of_Munster,_Fanningstown,_Limerick_(1)_-_geograph.org.uk_-_6276354.jpg "Photo: Mike Searle, Wikimedia Commons · CC BY-SA 2.0") Fanningstown Castle (in ruins)Castle, tower house · 5.3 mi
Fanningstown Castle (in ruins)Castle, tower house · 5.3 mi Bunratty CastleCastle · 9.6 mi
 Bunratty CastleHouse · 9.7 mi
 Graveyard9.7 mi
 Sweet Chestnut10.0 mi
 KnockfeerinaMountain / peak · 11 mi
More historic places in County Limerick · All of County Limerick
What do you know about this place?