
What is recorded here
Ballymurphy House in Ballymurphy has windows that get smaller upstairs and an ornate iron porch at the door. It spends the introduction telling you how delighted it is to see you, then gradually narrows its eyes.
Detached L-plan four-bay two-storey house, built c. 1790, with adjoining T-plan stable block and two-storey extension to rear (north east) elevation. Hipped slate roof with rendered chimneystacks. Roughcast rendered walls. Square-headed openings having replacement uPVC windows and limestone sills. Square-headed opening with carved timber architrave surround and timber glazed double-leaf doors with overlight. Wrought-iron portico in front and approached by cut limestone steps. Multiple-bay two-storey stable block to rear with segmental-arched integral carriage-arch to west range, having pitched and hipped slate roofs with painted rubble limestone walls. Square-headed openings with replacement uPVC windows and limestone sills. Square-headed openings with timber battened doors with overlight above. Cut limestone square-profile piers to front of site having rubble limestone walls and replacement gates.
Set within its own grounds, Ballymurphy House displays qualities of architectural design. The simple façade is enlivened by the diminishing window sizes with tooled limestone sills. The ornate wrought-iron portico adds a decorative focus to the house. The fine outbuildings to the rear further enhance this architectural group.
From the Buildings of Ireland (National Inventory of Architectural Heritage) record 21902203
This does not grant access. Most recorded buildings are privately owned; view them only from public ground unless the owner allows entry.
Places near here
Photo credits
- National Inventory of Architectural Heritage
- Willow, Wikimedia Commons · CC BY 2.5
- Mike Searle, Wikimedia Commons · CC BY-SA 2.0
- JohnArmagh, Wikimedia Commons · Public domain
- Stevesphotography, Wikimedia Commons · CC BY-SA 4.0
- SteveODowd, Wikimedia Commons · CC BY-SA 4.0
- Colin Park, Geograph · CC BY-SA 2.0
- Joseph Mischyshyn, Geograph · Creative Commons Attribution-ShareAlike 2.0
- Greg and Cindy, Wikimedia Commons · CC BY 2.0
OutlinedFulacht fia · 478 yd Catholic Church of Saint Peter and Saint PaulChurch/chapel · 604 ydOld School HouseChurch/chapel · 685 ydEuropean ash3.2 miFanningstown Castle (in ruins)Castle, tower house · 3.9 miMonasteranenagh AbbeyHeritage attraction · 4.6 miEuropean ash5.2 miCarrigogunnell CastleRuins · 5.3 miDysert AenghusaHeritage attraction · 5.4 miKnockfeerinaMountain / peak · 9.6 miGraveyard10.0 miPan Am Flight 1-10Aviation accident · 13 mi
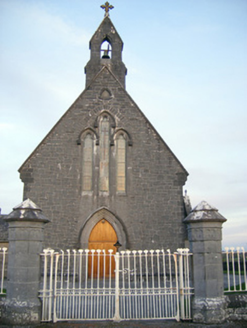 Catholic Church of Saint Peter and Saint PaulChurch/chapel · 604 yd
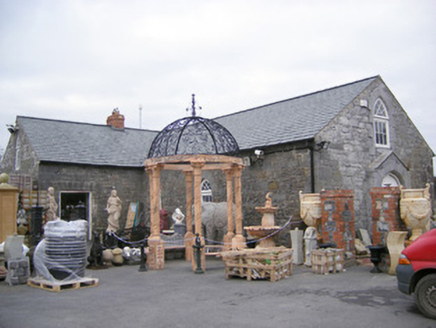 Old School HouseChurch/chapel · 685 yd
 European ash3.2 mi
_-_geograph.org.uk_-_6276354.jpg/250px-Castles_of_Munster,_Fanningstown,_Limerick_(1)_-_geograph.org.uk_-_6276354.jpg "Photo: Mike Searle, Wikimedia Commons · CC BY-SA 2.0") Fanningstown Castle (in ruins)Castle, tower house · 3.9 mi
Fanningstown Castle (in ruins)Castle, tower house · 3.9 mi Monasteranenagh AbbeyHeritage attraction · 4.6 miEuropean ash5.2 mi
 Carrigogunnell CastleRuins · 5.3 mi
 Dysert AenghusaHeritage attraction · 5.4 mi
 KnockfeerinaMountain / peak · 9.6 mi
 Graveyard10.0 mi
 Pan Am Flight 1-10Aviation accident · 13 mi
More historic places in County Limerick · All of County Limerick
What do you know about this place?