What is recorded here
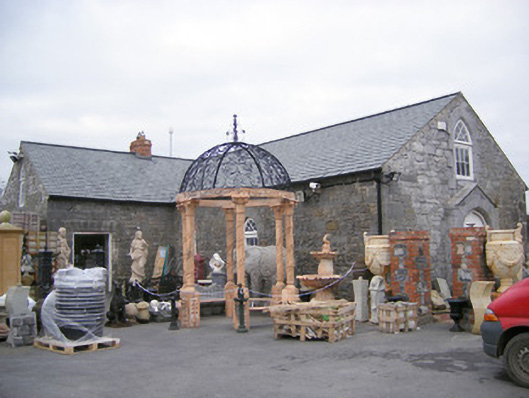
The Old School House in Ballyveelish went from chapel to classroom, which was a fierce setback for anyone enjoying forgiveness. Same stone walls, but now your mistakes came home on paper and your mother had to sign them.
Detached T-plan gable-fronted Catholic chapel, built 1828, having three-bay nave elevations and gabled slightly projecting entrance porch to front (east) elevation. Pitched artificial slate roof with red brick chimneystacks. Dressed limestone walls with dressed limestone quoins. Pointed arch openings with cut and tooled limestone surrounds and replacement timber windows, dressed limestone voussoirs to window to front elevation. Pointed arch opening with cut limestone surround having double-leaf timber battened doors. Square-headed openings to original transepts with cut limestone voussoirs and replacement doors. Pointed arch door opening to west elevation with cut limestone surround and replacement timber battened door.
The simple T-plan of this chapel, built with funds raised among the local congregation, is enlivened by the cut-limestone dressings around the door and window openings. It was used as a chapel until 1864 when it was succeeded by the nearby Catholic Church of Saint Peter and Saint Paul (see 21902204). It was subsequently repurposed as Crecora National School until 1936. The chapel was successfully rehabilitated in 2004 and makes a positive visual statement in its rural village setting.
From the Buildings of Ireland (National Inventory of Architectural Heritage) record 21902205
This does not grant access. Most recorded buildings are privately owned; view them only from public ground unless the owner allows entry.
Places near here
Photo credits
- National Inventory of Architectural Heritage
- Willow, Wikimedia Commons · CC BY 2.5
- Mike Searle, Wikimedia Commons · CC BY-SA 2.0
- JohnArmagh, Wikimedia Commons · Public domain
- Callanmurphy, Wikimedia Commons · CC BY-SA 4.0
- Sitomon, Wikimedia Commons · CC BY-SA 2.0
- John Baker, Geograph · CC BY-SA 2.0
- Peter Craine, Wikimedia Commons · CC BY-SA 2.0
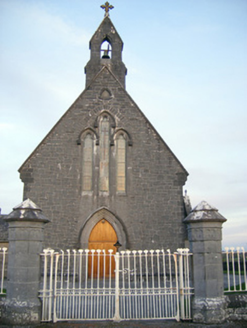 Catholic Church of Saint Peter and Saint PaulChurch/chapel · 85 ydOutlinedFulacht fia · 598 yd
 Ballymurphy HouseHouse · 685 ydVilliers WellSpring · 1.7 mi
 European ash2.9 mi
_-_geograph.org.uk_-_6276354.jpg/250px-Castles_of_Munster,_Fanningstown,_Limerick_(1)_-_geograph.org.uk_-_6276354.jpg "Photo: Mike Searle, Wikimedia Commons · CC BY-SA 2.0") Fanningstown Castle (in ruins)Castle, tower house · 3.5 mi
Fanningstown Castle (in ruins)Castle, tower house · 3.5 mi Monasteranenagh AbbeyHeritage attraction · 4.3 mi
 Franciscan AbbeyArchaeological place · 4.4 miBiodiversity in the Maigue CatchmentVisitor information · 4.5 mi
 European Yew4.7 mi
 Desmonds Castle (in ruins)Castle, Anglo-Norman masonry castle · 4.7 mi
 Adare Desmond CastleMedieval castle · 4.7 mi
More historic places in County Limerick · All of County Limerick
What do you know about this place?