
What is recorded here
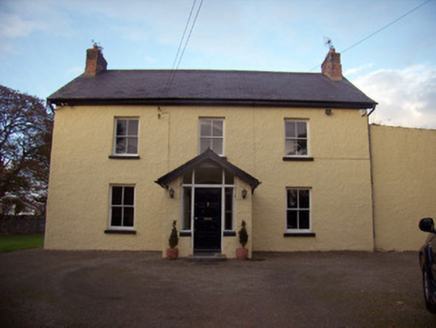
Cahervally House in Lemonfield acquired a pillared porch that partly hides its pretty fanlight. A fine entrance, now standing in front of another fine entrance like an uncle discovering he’s in the wedding photograph: ‘Can ye see me now?’
Detached three-bay two-storey Board of First Fruits Church of Ireland glebe house, built 1817, on a cruciform plan centred on single-bay single-storey flat-roofed projecting porch to ground floor; single-bay (five-bay deep) two-storey central return (north). Occupied, 1901; 1911. Hipped slate roof on a T-shaped plan with clay ridge tiles, paired fine roughcast central chimney stacks having stringcourses below capping supporting terracotta pots, and cast-iron rainwater goods on rendered stepped eaves. Rendered walls. Square-headed window opening in tripartite arrangement (porch) with cut-limestone sill, timber mullions, and concealed dressings framing six-over-six timber sash window having two-over-two sidelights. Square-headed opposing door openings ("cheeks") with two cut-limestone steps supporting wrought iron-detailed cast-iron bootscrapers, doorcases with three quarter-engaged colonettes on plinths supporting cornice on "patera"-detailed fluted friezes framing glazed timber panelled doors. Segmental-headed door opening into glebe house with margined tooled cut-limestone threshold, doorcase with three quarter-engaged Composite colonettes supporting cornice on "patera"-detailed fluted frieze framing timber panelled door having sidelights below fanlight. Square-headed window openings in tripartite arrangement with cut-limestone sills, timber mullions, and concealed dressings framing six-over-six (ground floor) or six-over-three (first floor) timber sash windows having two-over-two (ground floor) or two-over-one (first floor) sidelights. Square-headed window openings (north) with cut-limestone sills, and concealed dressings framing six-over-six (ground floor) or six-over-three (first floor) timber sash windows. Set in landscaped grounds with piers to perimeter having battlemented capping supporting spear head-detailed flat iron double gates.
A glebe house erected with financial support from the Board of First Fruits (fl. 1711-1833) representing an important component of the early nineteenth-century built heritage of County Limerick with the architectural value of the composition confirmed by such attributes as the deliberate alignment maximising on scenic vistas overlooking wooded grounds; the symmetrical footprint centred on a Classically-detailed doorcase showing a pretty fanlight, albeit one partly concealed behind a later pillared porch; and the diminishing in scale of the openings on each floor producing a graduated visual impression with those openings showing Wyatt-style tripartite glazing patterns. Having been well maintained, the form and massing survive intact together with substantial quantities of the original fabric, both to the exterior and to the interior, thus upholding the character or integrity of a glebe house having historic connections with the Kilpeacon parish Church of Ireland clergy including Reverend Edward Thomas Herbert (1793-1860) 'late of Kilpeacon Glebe in the County of Limerick' (Calendars of Wills and Administrations 1861, 135); and Reverend Charles Vereker Chester Atkinson (1867-1952), 'Clerk in Holy Orders' (NA 1901; NA 1911).
From the Buildings of Ireland (National Inventory of Architectural Heritage) record 21901320
This does not grant access. Most recorded buildings are privately owned; view them only from public ground unless the owner allows entry.
Places near here
Photo credits
- National Inventory of Architectural Heritage
- Mike Searle, Wikimedia Commons · CC BY-SA 2.0
- Stevesphotography, Wikimedia Commons · CC BY-SA 4.0
- Jon Sullivan, Wikimedia Commons · Public domain
- Dieglop, Wikimedia Commons · CC BY-SA 4.0
- Joseph Mischyshyn, Geograph · Creative Commons Attribution-ShareAlike 2.0
- Miguel Angel Masegosa Martínez, Wikimedia Commons · CC BY 2.0
- Colin Park, Geograph · CC BY-SA 2.0
 Orchard HouseHouse · 222 yd
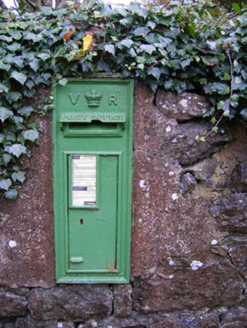 post box1.2 mi
 Ballymurphy HouseHouse · 1.3 mi
 Kilpeacon HouseGate lodge · 1.3 mi
 Saint Beacon's Church (Kilpeacon)Mausoleum · 1.3 mi
_-_geograph.org.uk_-_6276354.jpg/250px-Castles_of_Munster,_Fanningstown,_Limerick_(1)_-_geograph.org.uk_-_6276354.jpg "Photo: Mike Searle, Wikimedia Commons · CC BY-SA 2.0") Fanningstown Castle (in ruins)Castle, tower house · 5.1 mi
Fanningstown Castle (in ruins)Castle, tower house · 5.1 mi Carrigogunnell CastleRuins · 5.2 mi
 Bunratty CastleCastle · 9.7 mi
 Bunratty CastleHouse · 9.7 mi
 Graveyard9.8 mi
 Sweet Chestnut10 mi
 KnockfeerinaMountain / peak · 11 mi
More historic places in County Limerick · All of County Limerick
What do you know about this place?