What is recorded here
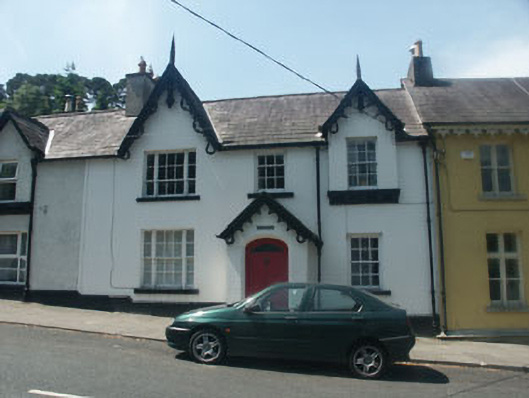
Terraced three-bay two storey picturesque house, built c.1860, with decorated gables and porch. The facade is rendered and painted, the pitched roof slated and the windows flat-headed with timber sash frames. Projecting gabled porch with decorative bargeboards and timber and glazed elliptical-headed door set within splayed reveal. Gabled oriel window to north on first floor with decorative bargeboards and finial with similarly decorated larger gable to left with steeper pitch. Rendered chimneystack. Part cast-iron part uPVC rainwater goods.
A fine terraced example of the mid 19th century picturesque style much favoured in Enniskerry.
This does not grant access. Most recorded buildings are privately owned; view them only from public ground unless the owner allows entry.
Places near here
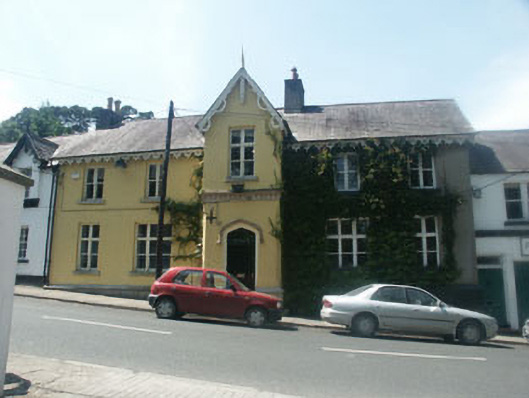 Clonleahouse · 13 yd
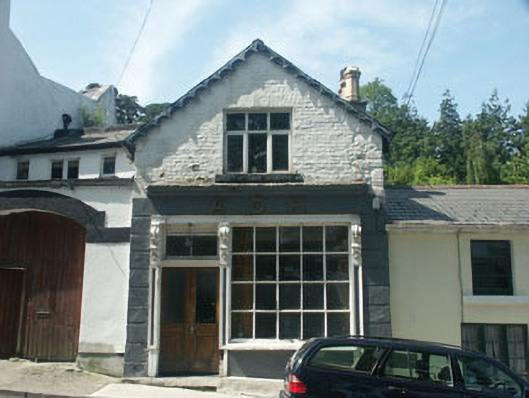 Hall of the Ancient Order of Hiberiansshop/retail outlet · 39 yd
 European BeechEuropean Beech · 558 yd
 The Bog MeadowWood · 707 yd
 Well (Site of)Holy well · 1018 yd
 Font in MonasteryFont · 1082 yd
 Lover's LeapNamed rock · 1469 yd
 Powerscourt EstateHeritage attraction · 1517 yd
 IndicatedCastle, motte · 1576 yd
 Graveyard in BallymanGraveyard · 1.1 mi
 CastleCastle, tower house · 1.3 mi
 Carrickgollogan HillMountain / peak · 1.8 mi
Other information
Photo: National Inventory of Architectural Heritage · Website use allowed for educational or private purposes with source credit