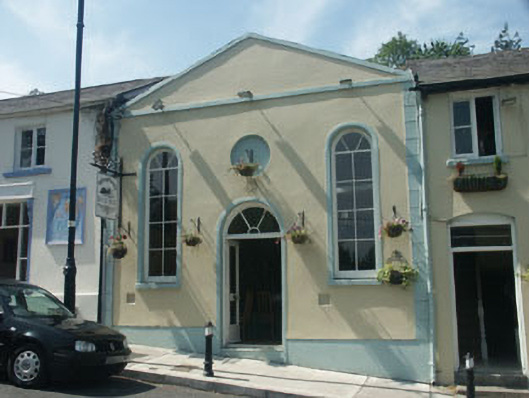
What is recorded here
Terraced three-bay single-storey gable-fronted former court house, built c.1820, with rendered façade and gable as tympanum, now converted to a bistro. The façade has rusticated quoins and moulded surrounds to openings. The centrally positioned doorway has a largely glazed timber double door with semi-circular fanlight with ‘spoked’ tracery. Flanking the doorway are tall high level semi-circular headed windows with fixed timber frames with Georgian panes. Roundel recess above doorway. Recessed base course. Cast-iron rainwater goods.
Early 19th-century former terraced court house now successfully converted to commercial premises; the gabled front with its simple Classical styling adds variety to the streetscape.
This does not grant access. Most recorded buildings are privately owned; view them only from public ground unless the owner allows entry.
Places near here
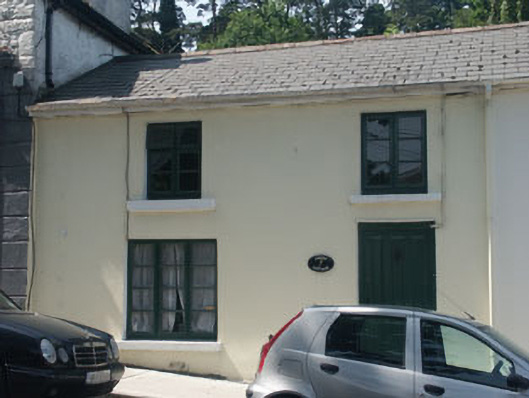 Ceres Cottagehouse · 21 yd
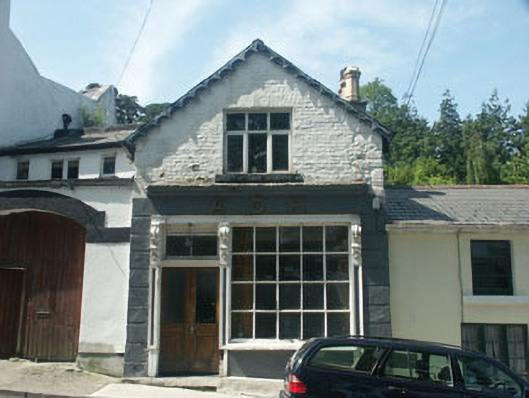 Hall of the Ancient Order of Hiberiansshop/retail outlet · 26 yd
 European BeechEuropean Beech · 611 yd
 The Bog MeadowWood · 644 yd
 Well (Site of)Holy well · 955 yd
 Font in MonasteryFont · 1019 yd
 Lover's LeapNamed rock · 1522 yd
 Powerscourt EstateHeritage attraction · 1535 yd
 IndicatedCastle, motte · 1564 yd
 Graveyard in BallymanGraveyard · 1.1 mi
 CastleCastle, tower house · 1.3 mi
 Carrickgollogan HillMountain / peak · 1.8 mi
Other information
Photo: National Inventory of Architectural Heritage · Website use allowed for educational or private purposes with source credit