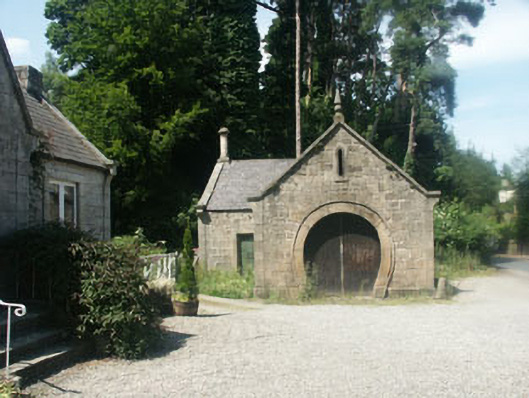
Places near here
Photo credits
- National Inventory of Architectural Heritage
- Malene Thyssen, Wikimedia Commons · CC BY-SA 3.0
- Kmcnamee, Wikimedia Commons · CC BY-SA 4.0
- Maker named on the Wikimedia Commons picture page · CC BY-SA 3.0
- Golfing in Ireland; photographer not stated, Source publisher
- Marathon, Wikimedia Commons · CC BY-SA 2.0
- Seanief1, Wikimedia Commons · CC BY-SA 4.0
- 瑞丽江的河水, Wikimedia Commons · CC BY-SA 4.0
- Joe King, Wikimedia Commons · CC BY-SA 3.0
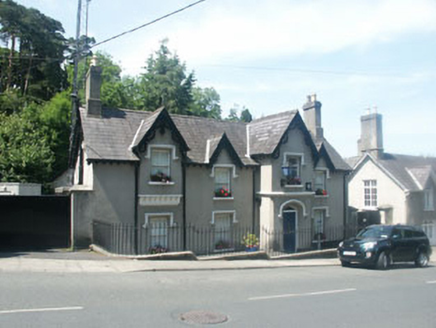 Enniskerry Garda Síochána StationRic barracks · 52 yd
Explorer Tom Enniskerry Garda Station has been feuding with the next village over a lost pair of socks for decades. It’s a…
 LawnviewHouse · 82 yd
Explorer Tom Lawnview was designed by a mother-in-law who thought every room needed a decorative finial just to be safe. It’s a…
 European Beech480 yd
Explorer Tom European Beech in County Wicklow would be the best man at a wedding, standing stiffly while eating one tiny canapé.…
 Enniskerry GAAGAA ground · 865 yd
 Dawn Redwood1212 yd
Explorer Tom Dawn Redwood refuses to fall down because it knows it would look stupid if it did, so it just holds on for dear life…
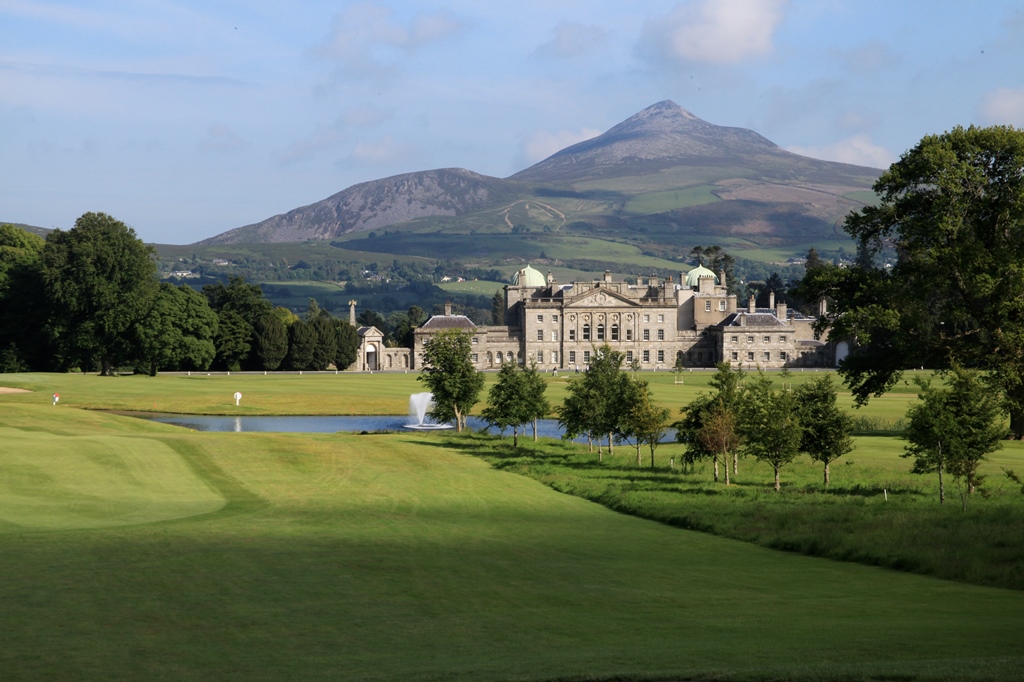 Powerscourt Golf ClubGolf course · 1277 ydPowerscourt EstateHeritage attraction · 1442 yd
Explorer Tom I brought my gardening advice to Powerscourt. Nobody asked for it. Powerscourt Estate looks so composed that I nearly…
Lover's LeapNamed rock · 1469 ydExplorer Tom Lover's Leap here in Wicklow describes the 1800s as basically a long, cold wait for the internet signal to finally kick…
 Julia's MemorialSculpture · 1597 yd
Explorer Tom Julia's Memorial is quietly wondering what it would do with a lotto win, probably buy a very expensive hat for itself.…
 Cross1.3 mi
Explorer Tom The Cross in Fassaroe makes a distinct creaking sound at night that sounds suspiciously like it’s complaining about the…
 Cross, FontCross · 1.3 mi
Explorer Tom Cross in Fassaroe is St Vallery’s, which sounds like a man who only ate porridge and complained about the weather. It’s…
 Carrickgollogan HillMountain / peak · 1.9 mi
Explorer Tom Carrickgollogan has a view of Dublin and Wicklow, but its strangest feature is a chimney that once worked a very long…
More historic places in County Wicklow · All of County Wicklow

What do you know about this place?Tap to add a comment or ask a question