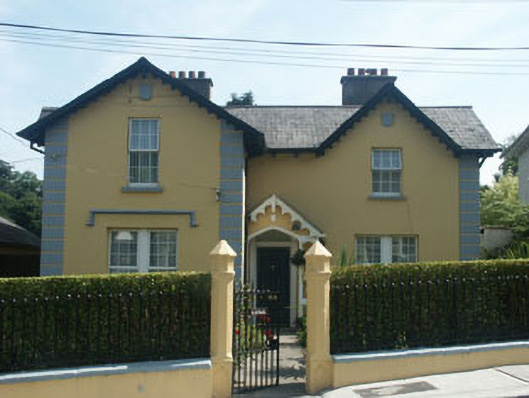
What is recorded here
Detached three-bay two storey house, built c.1860 with rendered façade, overhanging gabled roof and full-height gabled bay and single-storey porch to front. The façade is painted and has rusticated quoins, moulded shield panels to gables and dripstone over one window. The roof is covered in asbestos tiles and has decorative bargeboards. The windows are flat-headed and have uPVC frames and painted stone sills. The gabled porch has decorative bargeboards and a Tudor arched opening without door. Within the porch is the panelled timber house door. Rendered chimneystacks; uPVC rainwater goods. Single-storey gabled garage to north side. Low rendered garden wall with cast-iron railings and decorative octagonal-plan reeded gate piers.
Despite its replacement uPVC windows, a rare detached example of the picturesque style favoured throughout the village of Enniskerry, though possibly somewhat late in date (it is possibly c.1860).
This does not grant access. Most recorded buildings are privately owned; view them only from public ground unless the owner allows entry.
Places near here
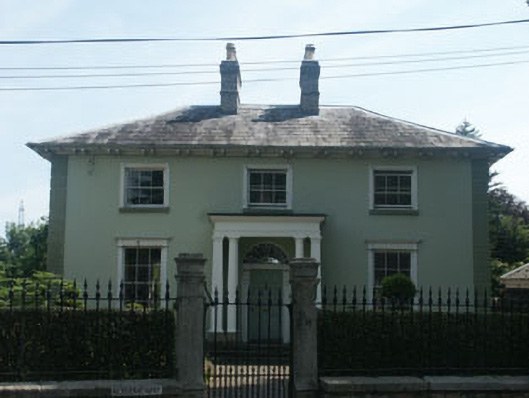 Rosemount Househouse · 23 yd
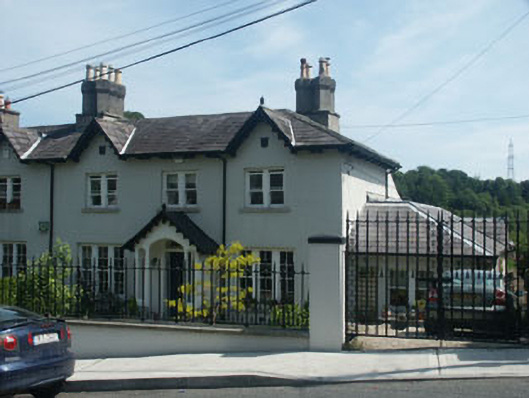 Lislea Househouse · 28 yd
 The Bog MeadowWood · 636 yd
 European BeechEuropean Beech · 637 yd
 Well (Site of)Holy well · 944 yd
 Font in MonasteryFont · 1010 yd
 Lover's LeapNamed rock · 1517 yd
 Powerscourt EstateHeritage attraction · 1565 yd
 IndicatedCastle, motte · 1590 yd
 Graveyard in BallymanGraveyard · 1.1 mi
 CastleCastle, tower house · 1.2 mi
 Carrickgollogan HillMountain / peak · 1.8 mi
Other information
Photo: National Inventory of Architectural Heritage · Website use allowed for educational or private purposes with source credit