What is recorded here
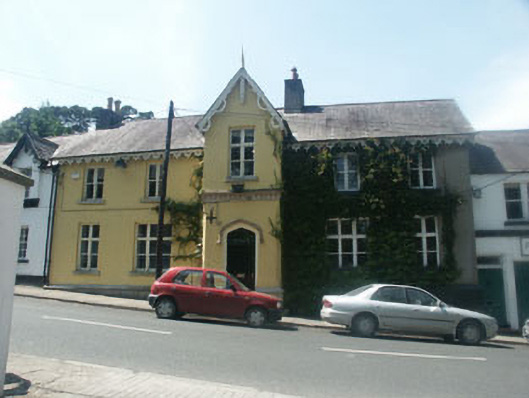
Terraced five-bay two storey picturesque house, built c.1840, with prominent central projecting gabled bay and decorative bargeboards and fascia boards. The façade is rendered and painted and has a prominent bevelled stone base course. The pitched roof is slated. The windows are flat-headed and have both timber mullioned and transomed and bipartite sash frames, with granite sills to all. The entrance is located within the full-height central gabled bay and consists a Tudor arch opening with splayed reveal and moulded drip stone and a timber door with arched panels and fanlight. The ground floor level of the projection has bevelled corners and is topped with a dentilled string course in granite. Rendered chimneystack; uPVC rainwater goods.
Large, impressive terraced house in the characteristic (slightly Tudor, slightly Alpine) picturesque Enniskerry style. Well-preserved, memorable and an undeniable asset to this or any other village.
This does not grant access. Most recorded buildings are privately owned; view them only from public ground unless the owner allows entry.
Places near here
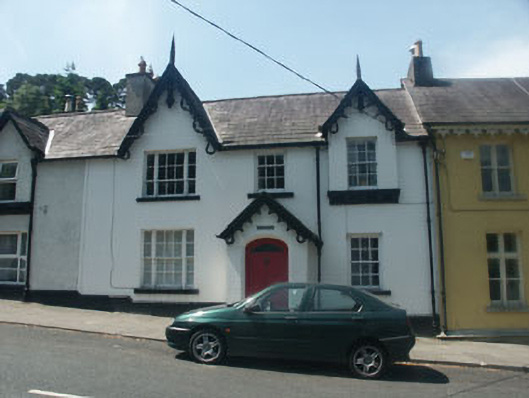 Lawnviewhouse · 13 yd
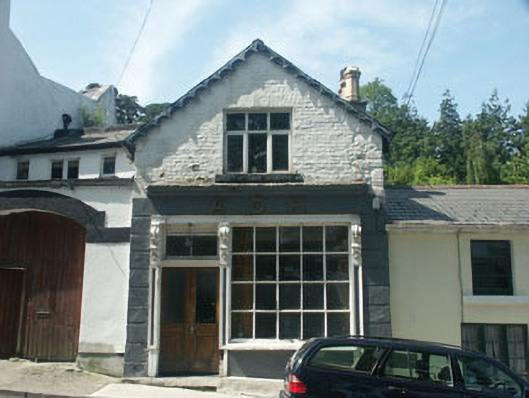 Hall of the Ancient Order of Hiberiansshop/retail outlet · 26 yd
 European BeechEuropean Beech · 570 yd
 The Bog MeadowWood · 695 yd
 Well (Site of)Holy well · 1006 yd
 Font in MonasteryFont · 1070 yd
 Lover's LeapNamed rock · 1478 yd
 Powerscourt EstateHeritage attraction · 1523 yd
 IndicatedCastle, motte · 1576 yd
 Graveyard in BallymanGraveyard · 1.1 mi
 CastleCastle, tower house · 1.3 mi
 Carrickgollogan HillMountain / peak · 1.8 mi
Other information
Photo: National Inventory of Architectural Heritage · Website use allowed for educational or private purposes with source credit