
What is recorded here
Detached three-bay two-storey house, c.1830, on a symmetrical plan retaining original fenestration with single-bay single-storey flat-roofed projecting porch to centre. Reroofed, pre-1999. Hipped roof with replacement artificial slate, pre-1999, clay ridge tiles, rendered chimney stacks, and cast-iron rainwater goods on timber eaves. Flat roof to porch with timber eaves. Unpainted roughcast walls. Square-headed window openings with stone sills, and 6/6 timber sash windows. Square-headed window openings to porch in tripartite arrangement with intermediary pilasters supporting frieze, 6/6 timber sash windows, and 4/4 sidelights. Segmental-headed door opening within porch with moulded surround, timber panelled door, and spoked fanlight. Set back from road with gravel forecourt having unpainted roughcast piers with pyramidal capping, wrought iron double gates, and sections of wrought iron flanking railings on roughcast plinth.(ii) Detached two-bay single-storey outbuilding, c.1830, to south-east. Hipped slate roof with clay ridge tiles, and cast-iron rainwater goods. Unpainted roughcast walls with unpainted render to gables.(iii) Detached two-bay single-storey outbuilding with half-attic, c.1830, to south-west. Renovated, c.1980, with square-headed carriageway added. Hipped slate roof with clay ridge tiles, and cast-iron rainwater goods. Unpainted roughcast wall to ground floor with unpainted render to remainder. Square-headed carriageway inserted, c.1980, with iron lifting door.
An appealing middle-size house of balanced appearance, which retains most of its original form and character. Finely detailed, the house incorporates an attractive porch, which adds to the architectural value of the site. Complemented by a range of modest outbuildings, the collective group forms an important component of the streetscape, representing an intact small-scale suburban estate.
This does not grant access. Most recorded buildings are privately owned; view them only from public ground unless the owner allows entry.
Places near here
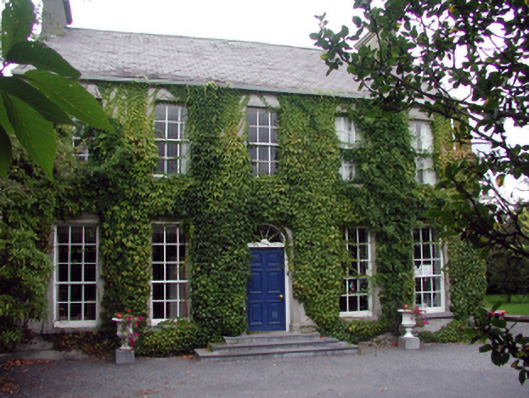 Rosemounthouse · 63 yd
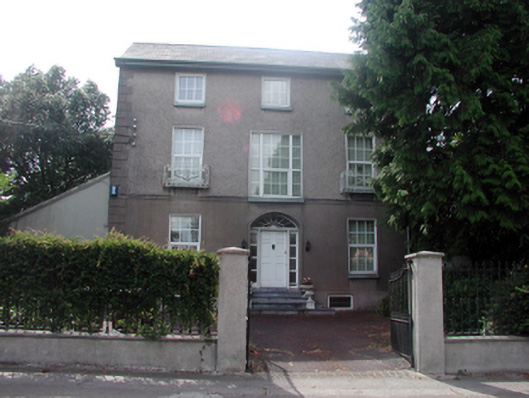 Comeraghhouse · 91 yd
 French TowerHeritage attraction · 957 yd
 Fulacht fia in CoveFulacht fia · 1521 yd
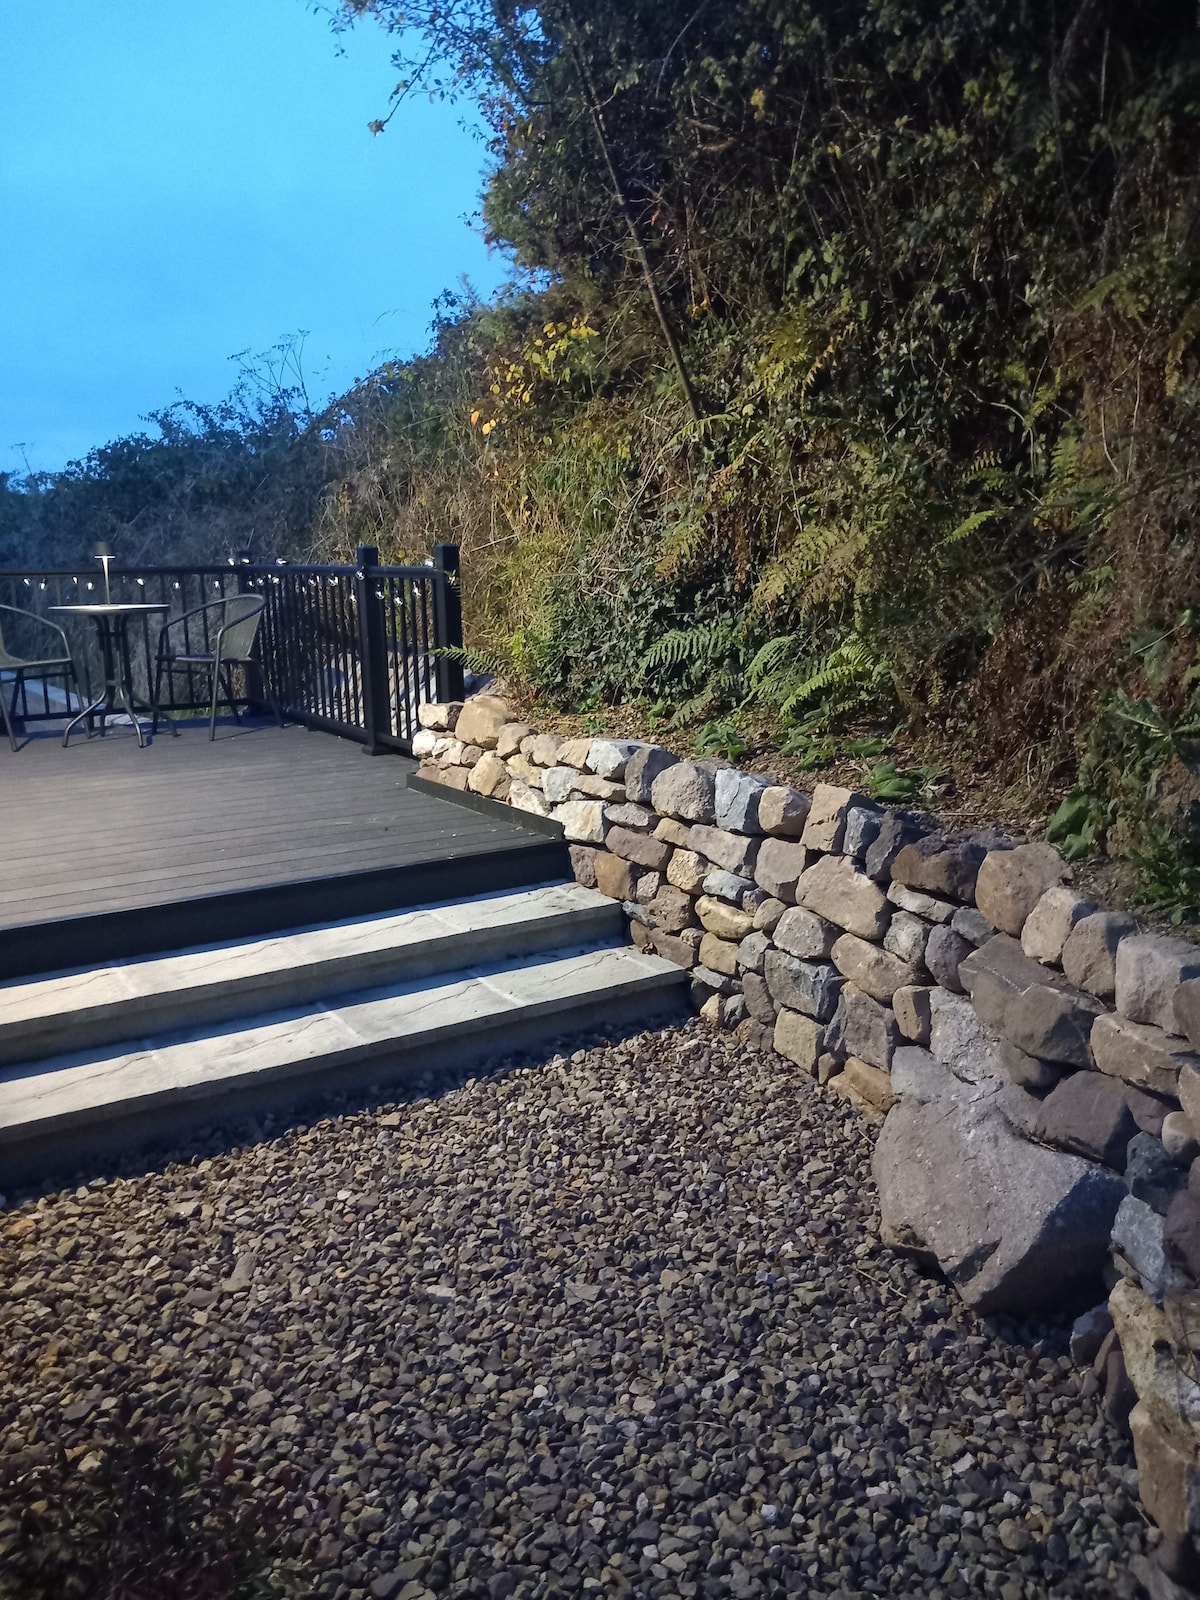 Hearth in KilcohanHearth · 1.1 mi
 Native Woodland Trust:Grace Dieu ReserveWood · 3.1 mi
 Granny CastleCastle, tower house · 3.1 mi
 Native Irish Tree TrailWood · 3.2 mi
 Sugar Loaf RockMountain / peak · 4.0 mi
 Corluddy Castle (in Ruins)Castle, tower house · 4.4 mi
 Mount Congreve GardensHeritage attraction · 4.7 mi
 Ballyscanlon HillMountain / peak · 7.6 mi
Other information
Photo: National Inventory of Architectural Heritage · Website use allowed for educational or private purposes with source credit