
What is recorded here
Corner-sited detached five-bay two-storey red brick house, built c. 1890, facing west with two gabled breakfronts, a two-storey return, and glazed accretion to rear, c. 1990. Half-hipped natural slate roof with terracotta ridge comb tiles and uPVC gutters and cast-iron downpipes. Pair of large profiled red brick chimneystacks with octagonal clay pots. Red brick walls laid in English garden wall bond, with terracotta weather tiling to gables laid in fishscale pattern. Decorative bargeboards to gables supported by timber brackets on limestone corbels. Square-headed window openings with limestone ashlar lintels, sill course, and one-over-one timber sash windows with cylinder glass. Timber balcony to central bay between breakfronts consisting of turned timber balusters on a lead roof with a square-headed door opening with a uPVC door. Small scallop-shaped terracotta tiled roof shelters and a timber glazed entrance porch.
A fine Victorian residence with most of its fenestration and detailing intact. The recent extension to the rear is modern and discreet, and has ensured that the structure, located on this visible corner site, retains its early suburban appearance.
This does not grant access. Most recorded buildings are privately owned; view them only from public ground unless the owner allows entry.
Places near here
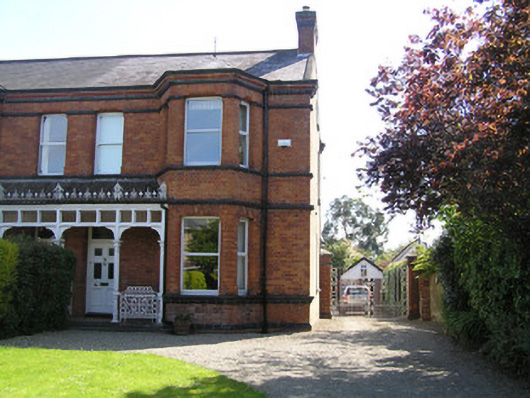 Monairehouse · 24 yd
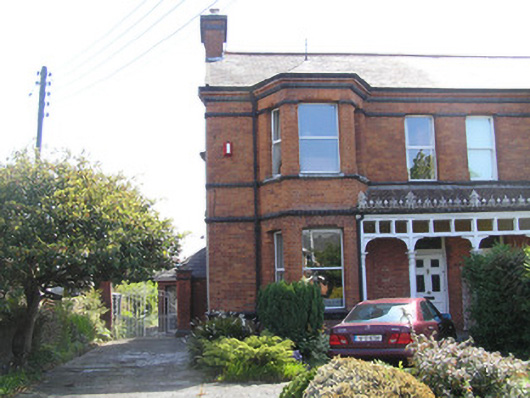 Killilaghhouse · 32 yd
 Bastioned fort in Farranshone Beg,farranshone MoreBastioned fort · 540 yd
 Limerick Seamen's MemorialMemorial · 695 yd
 Castle Blake or Farranshone (Site of)Castle, unclassified · 704 yd
 Saint John Paul IIMemorial · 708 yd
 O' Connell MonumentMonument · 1027 yd
 King's IslandIsland · 1351 yd
 Site of Cromwell's FortFort · 1565 yd
 Fountain SculptureHeritage attraction · 2.8 mi
 Visitor CentreVisitor information · 2.9 mi
 Campus MapVisitor information · 3.0 mi
Other information
Photo: National Inventory of Architectural Heritage · Website use allowed for educational or private purposes with source credit