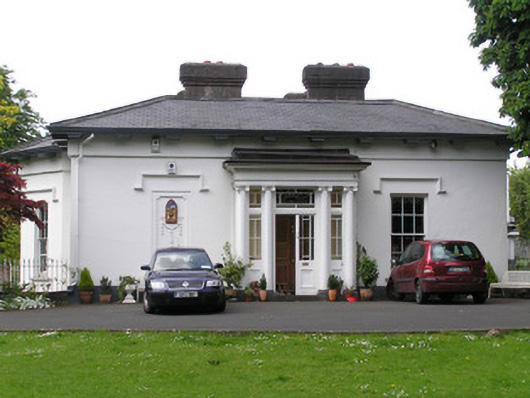
What is recorded here
Detached three-bay single-storey over basement villa, built c. 1820, facing east, distinguished by a centrally-placed glazed tetrastyle Ionic portico and three-sided canted bay window to south side, and segmental-arched recess to north elevation, onto which a single-storey return is attached. Single-storey wing to…
Read the whole record
From the Buildings of Ireland (National Inventory of Architectural Heritage) record 21511017
Places near here
Photo credits
- National Inventory of Architectural Heritage
- Keith Wiseman / Limerick City and County Council, Source publisher
- Maker not stated on source page, en.wikipedia.org
- Na Piarsaigh GAA Limerick (official club facilities page publisher); individual photographer not named, napiarsaighgaa.com
 Belle-VueHouse · 81 yd
Explorer Tom Belle-Vue’s first owner had an escape plan involving a rowboat and a bag of toffee. Now it stands on North Circular…
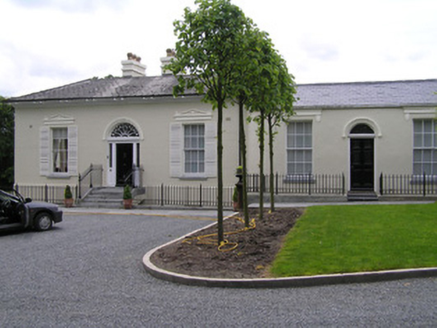 Beech LawnHouse · 156 yd
Explorer Tom Beech Lawn gave up its thatched roof for Lent but kept its Quaker merchant swagger intact. It’s a formal villa that…
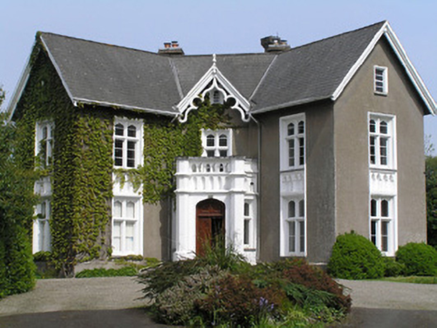 Portland HouseHouse · 163 yd
Explorer Tom Portland House on North Circular Road had a fox take charge of the garden once and it never quite recovered from the…
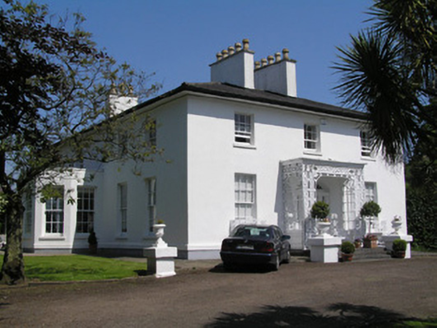 Shannon LawnHouse · 235 yd
Explorer Tom Shannon Lawn’s first owner planned an escape route through a hidden tunnel under the garden, but he forgot to bring his…
 Tudor HouseHouse · 298 yd
Explorer Tom Tudor House is listening to the walls whisper secrets, probably about how expensive the glasshouse really was back in…
 GlenvarHouse · 319 yd
Explorer Tom Glenvar on North Circular Road has strict rules for visitors: don't touch, don't talk, don't breathe too loud. It's…
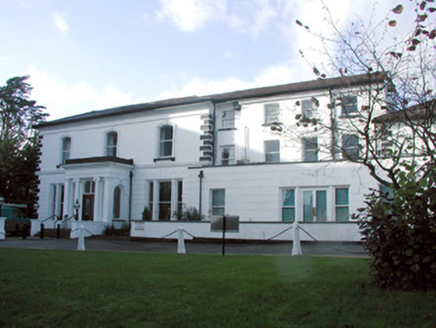 Ardhu HouseHouse · 319 yd
Explorer Tom Ardhu House would tell a job interviewer that it cost £4,500 in 1900 and still has more style than their entire office…
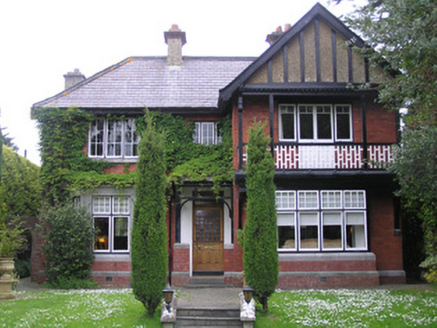 LlanoverHouse · 331 yd
Explorer Tom Llanover in Limerick claims a goat once ruled this impeccable suburban masterpiece with an iron hoof. The architecture…
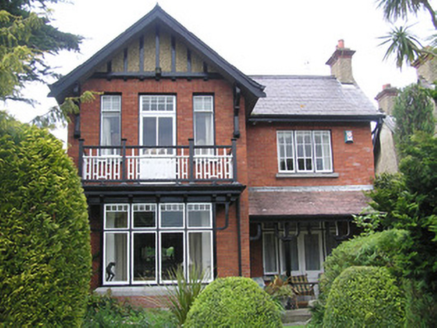 WarleighHouse · 343 yd
Explorer Tom Warleigh in Limerick would bring a faintly Tudor vibe to any party, probably wearing a hat made of early…
 Tus Gaelic GroundsGAA ground · 781 yd
Explorer Tom At the TUS Gaelic Grounds, Limerick hurling can make a sliotar vanish into the sky and return it with a county's hopes…
 CastleCastle, unclassified · 1231 yd
Explorer Tom Castle in Courtbrack is claiming it was invented by a local who just woke up from a nap and decided to build something…
 Páirc na PiarsaighGAA ground · 1669 yd
More historic places in County Limerick · All of County Limerick

What do you know about this place?Tap to add a comment or ask a question