DDiscover AloneMapAbout

Beech Lawn

House
Beech Lawn
Photo: National Inventory of Architectural Heritage · Report the wrong picture

This does not grant access. Most recorded buildings are privately owned; view them only from public ground unless the owner allows entry.

What do you know about this place?Tap to add a comment or ask a question

What you write will be public.

What is recorded here

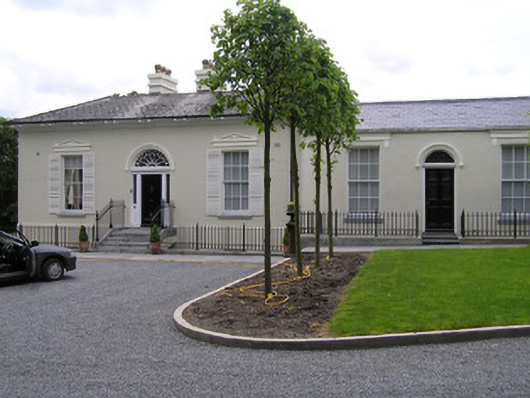
Detached three-bay single-storey over-basement villa, built c. 1820, facing north with a centrally-placed door opening with limestone door steps, prolonged to northwest by a three-bay structure with separate entrance. To rear west there is a courtyard and two-storey outbuilding and modern single-storey extension…

Read the whole record
Detached three-bay single-storey over-basement villa, built c. 1820, facing north with a centrally-placed door opening with limestone door steps, prolonged to northwest by a three-bay structure with separate entrance. To rear west there is a courtyard and two-storey outbuilding and modern single-storey extension further west. Extensively renovated, c. 2004. Hipped artificial slate roof with two rendered chimneystacks and octagonal clay pots. Original natural slate to south pitch of rear wing and replacement natural slate to remainder. Cast-iron rainwater goods on overhanging eaves with paired sprockets. Painted ruled and lined rendered walls to ground floor, smooth rendered to remainder. Front wing to west projects from main section with a curved wall and parapet wall. Square-headed window openings with limestone sills and six-over-six timber sash windows with cylinder glass throughout. Pedimented hood mouldings to two front windows with hood mouldings to the two front windows of west wing. Three-sided canted bay oriels window to east side elevation with slate roof, architrave surrounds and one-over-one timber sash windows. Round-headed door openings to main section and to west wing with hood mouldings. Round-arched door opening to façade and prolonged three-bay section of façade, with stucco archivolt and inset timber doorcase to principal front door, having Art Nouveau inspired leaded glass sidelights over panelled timber bases. Flat-panelled timber doors to both with webbed fanlight to principal door, plain glass fanlight to secondary door opening. Front doors arrived at by flights of limestone steps bridging the basement area and flanked by wrought-iron railings on limestone plinth wall. Railings enclosing basement, area c. 2004. Three-bay single-storey gate lodge with hipped slate roof lean-to entrance porch, c. 2003, and single-bay extension, c. 1930. Pedimented hood mouldings to the square-headed window openings (identical to front elevation of house). Ribbed apron and over panel to west bay. Timber casement windows throughout. Large mature landscaped site with gravel avenue winding to front site. Entrance gates comprising limestone ashlar quadrant convex screen walls with limestone piers outer piers, and inner piers (one missing), originally forming central vehicular access with flanking pedestrian gates. Replacement gates, c. 2004.
A formal villa style residence, on large mature grounds, which was extensively renovated in 2004, and retains much of the original character and architectural features. The extensions have been discreetly incorporated and do not distract from the architectural composition of this fine early nineteenth-century house. The Alexander brothers, prominent Limerick Quaker merchants, first developed this area of Limerick and between them, they built Beechlawn and neighbouring Kilcornan Villa.

From the Buildings of Ireland (National Inventory of Architectural Heritage) record 21511019

Places near here

Photo credits
  • National Inventory of Architectural Heritage
  • Keith Wiseman / Limerick City and County Council, Source publisher
  • Maker not stated on source page, en.wikipedia.org
  • Na Piarsaigh GAA Limerick (official club facilities page publisher); individual photographer not named, napiarsaighgaa.com
Belle-VueHouse · 76 yd

Explorer Tom Belle-Vue’s first owner had an escape plan involving a rowboat and a bag of toffee. Now it stands on North Circular…
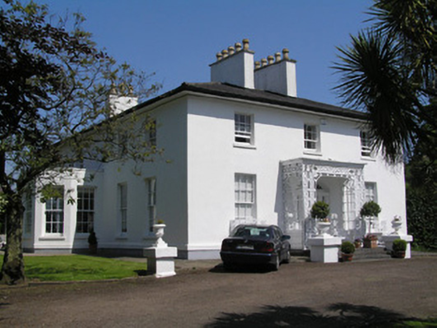
Shannon LawnHouse · 80 yd

Explorer Tom Shannon Lawn’s first owner planned an escape route through a hidden tunnel under the garden, but he forgot to bring his…
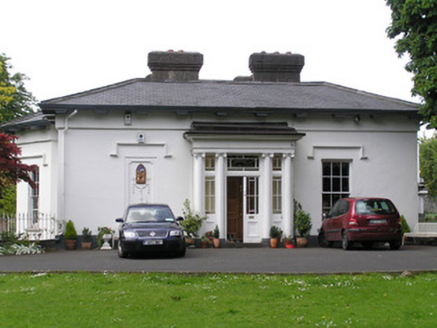
KilcornanHouse · 156 yd

Explorer Tom Kilcornan in Limerick Municipal Borough has heard every fiddle tune ever played at a midnight session. It’s got that…
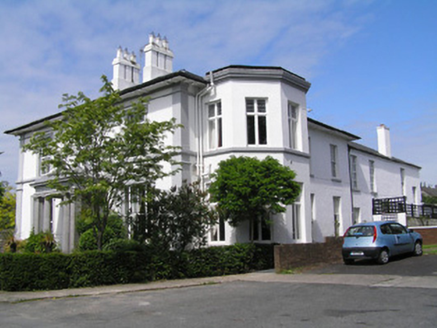
Sunville HouseHouse · 196 yd

Explorer Tom Sunville House on North Circular Road used to have acres of land, but now it’s stuck next to modern buildings, which is…

Kyleglass HouseHouse · 276 yd

Explorer Tom Kyleglass House is hiding a scandal from 1905 about who actually paid for the gate lodge. Now it’s stuck on North…
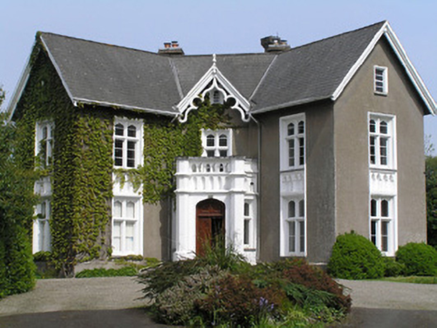
Portland HouseHouse · 307 yd

Explorer Tom Portland House on North Circular Road had a fox take charge of the garden once and it never quite recovered from the…
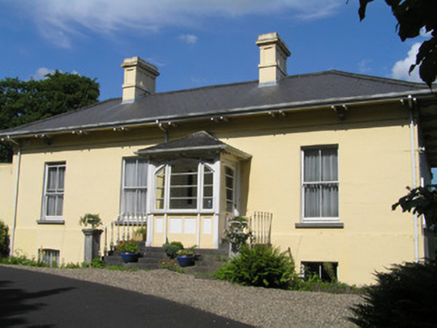
OrelandHouse · 410 yd

Explorer Tom Oreland would tell the place that replaced it: 'You may have modern plumbing, but you lack my gate lodge's soul.' It’s…
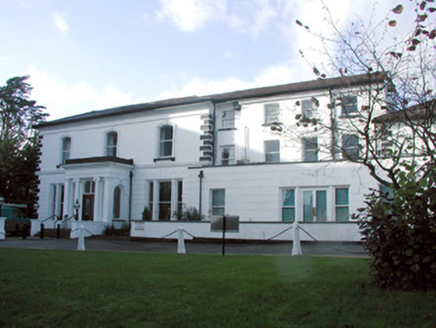
Ardhu HouseHouse · 442 yd

Explorer Tom Ardhu House would tell a job interviewer that it cost £4,500 in 1900 and still has more style than their entire office…

Tudor HouseHouse · 451 yd

Explorer Tom Tudor House is listening to the walls whisper secrets, probably about how expensive the glasshouse really was back in…

Tus Gaelic GroundsGAA ground · 859 yd

Explorer Tom At the TUS Gaelic Grounds, Limerick hurling can make a sliotar vanish into the sky and return it with a county's hopes…

CastleCastle, unclassified · 1136 yd

Explorer Tom Castle in Courtbrack is claiming it was invented by a local who just woke up from a nap and decided to build something…

Páirc na PiarsaighGAA ground · 1639 yd

More historic places in County Limerick · All of County Limerick

Add to this placeAdd a picture Add a detailed tip Add a story

Explore the map1,095,414 places to discover

Next place · or swipeBelle-Vue