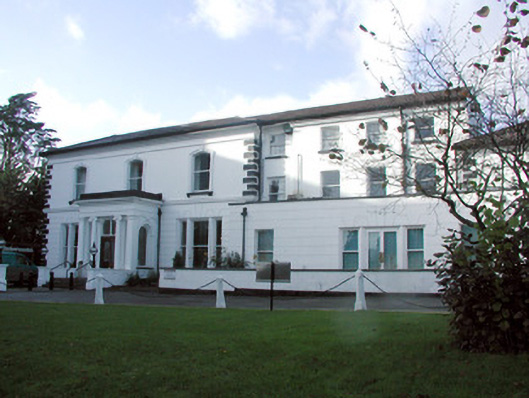
What is recorded here
Detached three-bay two-storey Italianate villa-style house, built in 1865, facing east with a return and a three-bay two-storey side wing to north. A further two-bay two-storey building to north and west form a courtyard enclosed to the north by a range of stone buildings. Hipped natural slate roof with terracotta ridge tiles and several rendered chimneystacks. Cast-iron rain water goods on dentiled eaves cornice. Painted rendered walls with cornice between floors and rusticated walls to ground floor. Segmental-headed window openings to first floor with architrave, keystone and corbelled sills. Square-headed to remainder and one-over-one timber sash windows throughout. Central flat-roofed entrance porch with pair of Ionic columns and corner pilasters supporting plain frieze and dentilled cornice. Round-headed window openings to the side with scrolled keystone and one-over-one timber sash windows.
This house retains much of its external features to the front elevation and some internal features. It was built for Thomas Revington. The builder was Patrick Scanlan of Limerick. It cost £4,500. There was also an accompanying gate lodge to the house which has been demolished. The grounds to the house were heavily renovated in May 2005.
This does not grant access. Most recorded buildings are privately owned; view them only from public ground unless the owner allows entry.
Places near here
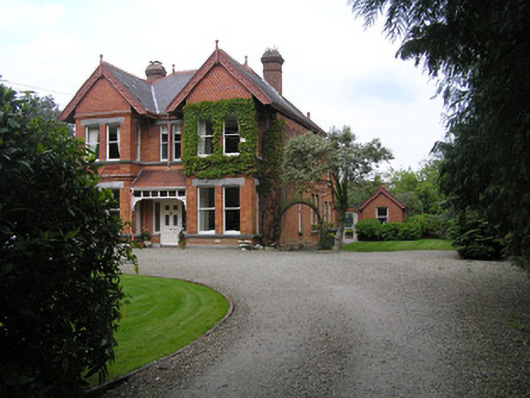 Hazeldenehouse · 176 yd
 Tudor Househouse · 180 yd
 Bastioned fort in Farranshone Beg,farranshone MoreBastioned fort · 760 yd
 Castle Blake or Farranshone (Site of)Castle, unclassified · 1381 yd
 Limerick Seamen's MemorialMemorial · 1400 yd
 Saint John Paul IIMemorial · 1426 yd
 St. Bridgets Burial GroundBurial ground · 1476 yd
 Site of CastleCastle, unclassified · 1636 yd
 King's IslandIsland · 1.1 mi
 Coonagh NatureNature reserve · 2.0 mi
 Seán Keating GalleryGallery · 3.1 mi
 Ardnacrusha ToursMuseum · 3.1 mi
Other information
Photo: National Inventory of Architectural Heritage · Website use allowed for educational or private purposes with source credit