
What is recorded here
Detached three-bay two-storey house, dated 1898, with gable-fronted attic second floor. Formerly incorporating an attached section, which is now demolished. Two-storey bay to north and entrance porch to include single-storey bay to south. Four-bay north side elevation with full-length porch and green house attached. Walled garden to north and enclosed by yard to rear with stone outbuildings. Pitched red tiled roofs with both gables extending from front to rear and an M-profile roof between. Terracotta ridge tiles and finials to gables. Four large red brick chimneystacks and further stack to north side elevation. Square-profile cast-iron rainwater goods, with lettering to brackets reading: 1898. Painted rendered walls with brick course and timber architrave above ground floor, and Tudor style bolded struts to first floor. Red brick laid in English garden wall bond to base of bay windows and porch. A flat-roofed dormer to the roof, one to each elevation with multiple timber casement windows of four panes each. Two window openings to attic level to rear gables. To front a central three-sided canted oriel window with cyma recta supports and one-over-one timber sash windows with elaborate leaded windows with a pair of one-over-one timber sash windows with leaded overlight. To north front gable below an overhang is a five-sided bay with red tile roof and timber casement windows with elaborate leaded overlights. Below this is a larger five-sided bay with timber sash windows and leaded overlight. To south gable at ground level is a rectangular bay with three one-over-one timber sash windows with leaded overlights, flanking central gable window with raised arched leaded overlight. To north front gable below an overhang is a five-sided bay with red tiled roof and timber casement windows with elaborate leaded overlights. Below this is larger five-sided bay with timber sash windows and leaded overlight and timber sill. To south gable at ground floor level is a rectangular bay with three one-over-one timber sash windows with leaded overlights and it to sides. Both these bays have timber stop-chamfer transoms and mullions. The later bay is roofed with lean-to red tile, which continues and covers to front porch, which consists of four large turned timber posts and a timber balustrade above and below. Central square-headed door opening with hood mould and leaded overlight with multiple-panelled timber door porch to south side elevation containing four square-headed window openings with hood moulds and two-over-two timber sash windows. Above the porch are two gable-fronted bays with bipartite timber sash windows and leaded timber-framed greenhouse, on red brick wall to east.
A finely detailed experiment in mock Tudor style built without sparing any expense. With every detail intact, an impressive glasshouse and accompanying yard and walled garden this residence represents a rare attempt to recreate the country house in a new city suburb and as such is of significant interest. The history and dating of this house is complex. A house on this site is identified as Thorn Ville on the first edition Ordnance Survey of Limerick City, which dates to 1840-41. It incorporates the present house and an attached section of equal size. The 1872 edition of the Limerick Ordnance Survey shows the two clearly identifiable attached houses. The addition to the north, now demolished, had bowed windows.
This does not grant access. Most recorded buildings are privately owned; view them only from public ground unless the owner allows entry.
Places near here
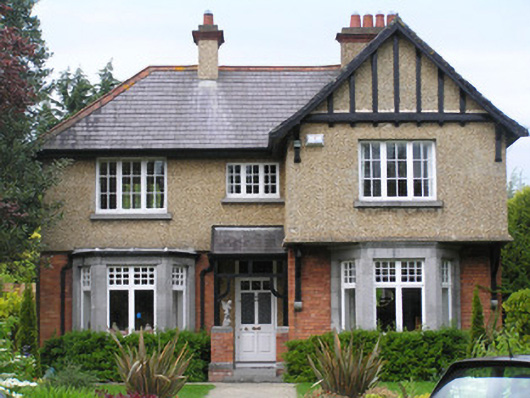 Glenvarhouse · 117 yd
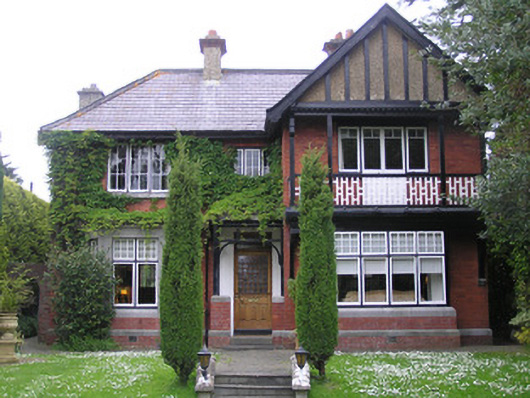 Llanoverhouse · 132 yd
 Bastioned fort in Farranshone Beg,farranshone MoreBastioned fort · 644 yd
 Castle Blake or Farranshone (Site of)Castle, unclassified · 1218 yd
 Limerick Seamen's MemorialMemorial · 1226 yd
 Saint John Paul IIMemorial · 1251 yd
 St. Bridgets Burial GroundBurial ground · 1429 yd
 Site of CastleCastle, unclassified · 1613 yd
 King's IslandIsland · 1.0 mi
 Seán Keating GalleryGallery · 3.1 mi
 Ardnacrusha ToursMuseum · 3.1 mi
 Visitor CentreVisitor information · 3.2 mi
Other information
Photo: National Inventory of Architectural Heritage · Website use allowed for educational or private purposes with source credit