What is recorded here
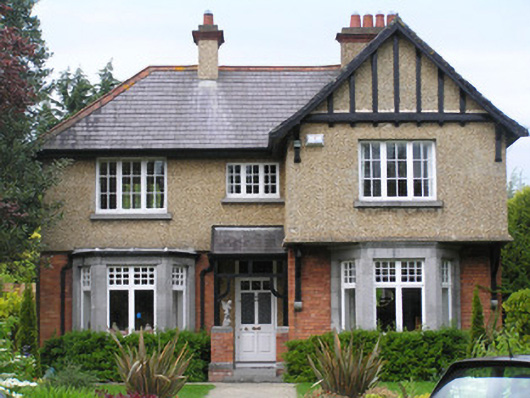
Detached three-bay two-storey red brick house, built c. 1920, facing south with gabled jetty breakfront to one side rising from one of two limestone three-sided canted bay windows at ground floor level. Two-storey gabled return to rear with ground floor extension and further projecting stair hall bay. Hipped slate roof with intersecting gabled slate roof structures, all having bull nose moulded clay pots. Three pebbledash rendered chimneystacks, two to ridge of main roof and one to gable of return with stepped brick capping, rendered flaunchings and plain clay pots. Replacement metal rainwater goods with original cast-iron versions to rear. Pebbledash rendered walls to first floor of front elevation, and all other elevations with timber studs rising from bressumer on gable, which is partly supported by timber brackets rising from limestone corbels. Square-headed and round-headed window openings with pebbledash rendered reveals and limestone sills, with original tripartite six-pane casement windows. Limestone bay windows with limestone reveals, sills and single and bipartite single-pane casements each with a nine-pane overlight. Porch comprising red brick and limestone plinth walls supporting timber frame and lean-to slate roof, with raised tiled entrance platform arrived at by two limestone steps. Segmental-headed door opening with rendered soffit and reveals, simple doorframe and glazed timber-panelled door with segmental-headed overlight. Large site enclosed from road by rendered plinth wall with rock-faced limestone piers with cappings bearing lettering: GLENVAR to each pier. Mild steel gates. Landscaped front site.
A well-maintained early twentieth-century house with most of its original features intact. This house forms part of a group of well-crafted early suburban architecture, each of which is stylistically individual, yet with a number of similarities suggesting that a single architect was responsible for each house's design. The group forms a very intact example of an affluent early suburban development within the inner suburbs of Limerick City.
This does not grant access. Most recorded buildings are privately owned; view them only from public ground unless the owner allows entry.
Places near here
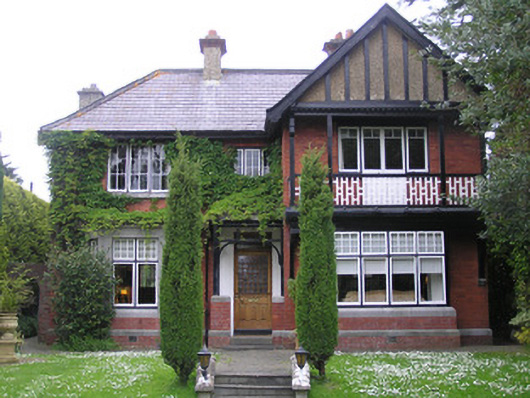 Llanoverhouse · 17 yd
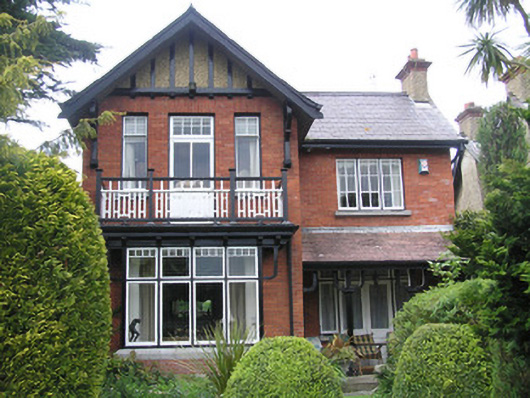 Warleighhouse · 33 yd
 Bastioned fort in Farranshone Beg,farranshone MoreBastioned fort · 607 yd
 Limerick Seamen's MemorialMemorial · 1110 yd
 Castle Blake or Farranshone (Site of)Castle, unclassified · 1129 yd
 Saint John Paul IIMemorial · 1135 yd
 St. Bridgets Burial GroundBurial ground · 1431 yd
 Site of CastleCastle, unclassified · 1631 yd
 King's IslandIsland · 1733 yd
 Seán Keating GalleryGallery · 3.1 mi
 Ardnacrusha ToursMuseum · 3.1 mi
 Visitor CentreVisitor information · 3.2 mi
Other information
Photo: National Inventory of Architectural Heritage · Website use allowed for educational or private purposes with source credit